1/43
FOR SALE
Maisonette, 187 sqm, Kaisariani
#55627Athens-South, Athens-South-Kaisariani-Center
187 sqm
3 levels
Ground floor
4 bedrooms
1993
2010 renovated
Property
Description of the property
Located in the heart of Kaisariani, in a quiet residential neighborhood and just a 10-minute walk from the future Metro station, this distinctive 187 sq.m. maisonette, built in 1993, extends across three levels within a three-residence building. Daily commuting is further enhanced by bus line 224, which provides a direct connection to Evangelismos Metro Station. Combining architectural character, exceptional craftsmanship, and a highly flexible layout, this residence is an ideal choice for families or professionals seeking a home with timeless appeal and unique aesthetics.
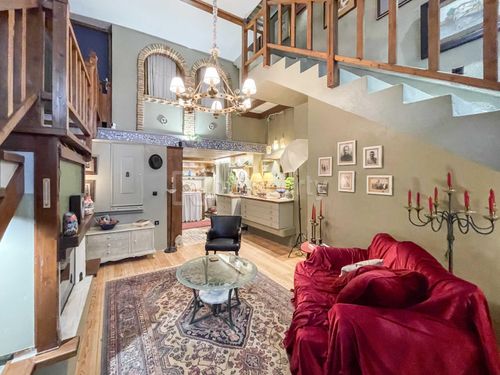
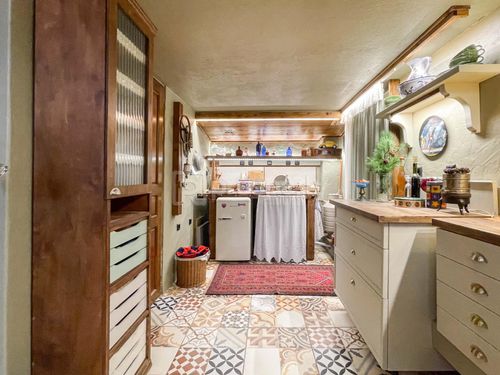
The property features two spacious living rooms, four bedrooms arranged across different levels, two kitchens, and two bathrooms. Its versatile layout allows the spaces to be adapted to a variety of needs, with the option to convert rooms into a home office, study, additional lounge, or guest accommodation.
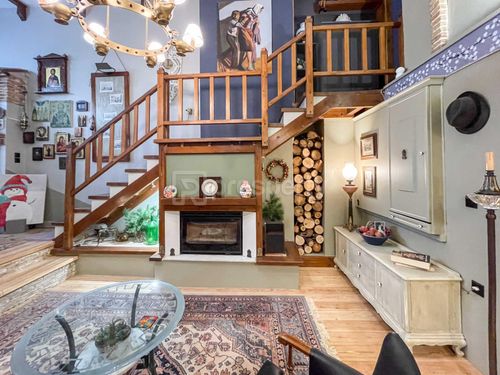
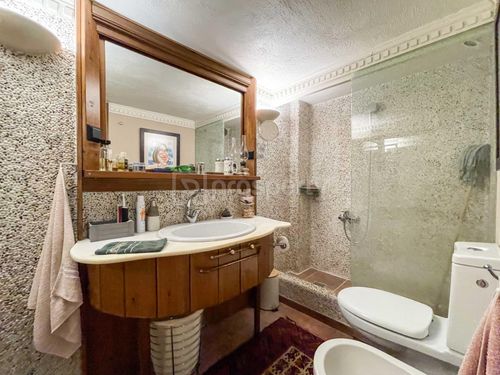
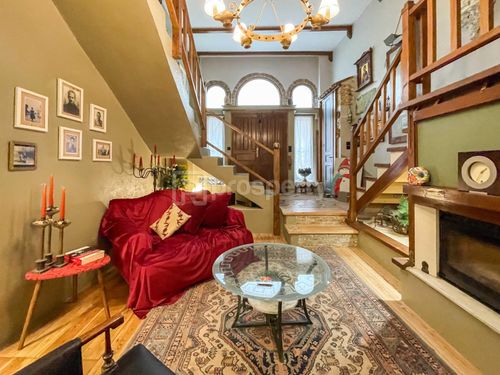
One of the property's most distinctive features is its exceptional craftsmanship and attention to detail. The exposed wooden beams and part of the ground-floor wooden flooring have been crafted from reclaimed timber sourced from the historic National Bank of Greece building on Stadiou Street, giving the residence a truly unique identity and timeless character. The wooden window frames with double glazing feature decorative carved detailing, while the floors combine natural wood with carefully selected premium materials, including handmade Cotto tiles from Crete and Villeroy & Boch tiles. Natural river pebbles have been incorporated into one of the bathrooms and the first-floor balcony, creating a distinctive aesthetic rarely found in residential properties. In addition, the residence includes numerous bespoke handcrafted wooden and stone features, such as built-in bookshelves and custom architectural elements that are not fully captured in the photographs, further enhancing its unique character.
Heating and cooling are provided through air conditioning units, a Wi-Fi-controlled pellet stove, and three fireplaces (one energy-efficient, one handcrafted, and one traditional). Additional features include a security alarm system, CCTV cameras, fiber-optic internet, three-phase and night-rate electricity, infrastructure for a solar water heater, and two spacious terraces, one of which measures approximately 20 sq.m. and is equipped with an automatic awning.
One of the property's greatest advantages is the possibility of dividing it into two fully independent residences, making it ideal for extended families, independent accommodation for adult children, guest quarters, or a home office. Furthermore, there is provision for the installation of a four-stop internal elevator, as well as the potential to extend the property by an additional 35 sq.m. on the rooftop level. There is also the possibility of creating a private parking space within the property.
This is a truly exceptional residence distinguished by its quality of construction, bespoke architectural details, and outstanding flexibility of use. It is an ideal choice for a large family, professionals wishing to combine home and workspace, or buyers seeking a unique property with excellent long-term value and future appreciation potential.
The property features two spacious living rooms, four bedrooms arranged across different levels, two kitchens, and two bathrooms. Its versatile layout allows the spaces to be adapted to a variety of needs, with the option to convert rooms into a home office, study, additional lounge, or guest accommodation.
One of the property's most distinctive features is its exceptional craftsmanship and attention to detail. The exposed wooden beams and part of the ground-floor wooden flooring have been crafted from reclaimed timber sourced from the historic National Bank of Greece building on Stadiou Street, giving the residence a truly unique identity and timeless character. The wooden window frames with double glazing feature decorative carved detailing, while the floors combine natural wood with carefully selected premium materials, including handmade Cotto tiles from Crete and Villeroy & Boch tiles. Natural river pebbles have been incorporated into one of the bathrooms and the first-floor balcony, creating a distinctive aesthetic rarely found in residential properties. In addition, the residence includes numerous bespoke handcrafted wooden and stone features, such as built-in bookshelves and custom architectural elements that are not fully captured in the photographs, further enhancing its unique character.
Heating and cooling are provided through air conditioning units, a Wi-Fi-controlled pellet stove, and three fireplaces (one energy-efficient, one handcrafted, and one traditional). Additional features include a security alarm system, CCTV cameras, fiber-optic internet, three-phase and night-rate electricity, infrastructure for a solar water heater, and two spacious terraces, one of which measures approximately 20 sq.m. and is equipped with an automatic awning.
One of the property's greatest advantages is the possibility of dividing it into two fully independent residences, making it ideal for extended families, independent accommodation for adult children, guest quarters, or a home office. Furthermore, there is provision for the installation of a four-stop internal elevator, as well as the potential to extend the property by an additional 35 sq.m. on the rooftop level. There is also the possibility of creating a private parking space within the property.
This is a truly exceptional residence distinguished by its quality of construction, bespoke architectural details, and outstanding flexibility of use. It is an ideal choice for a large family, professionals wishing to combine home and workspace, or buyers seeking a unique property with excellent long-term value and future appreciation potential.
Extra information
GENERAL
Completion status
Completed
Quality level
Very good
Occupancy status
Own use
PLOT
Landlot area
64 sqm
Frontage size
9To15M
View
City
Fiber optic network
Yes
Natural gas
Yes
Drainage
Yes
BUILDING
Total building size
187 sqm
Build year
1993
Structure quality
Very good
Total floors
3
Elevators number
0
Total parking spaces
0
Fiber optics
Yes
Natural gas network
Yes
Security door
Yes
Sewerage network
Yes
INTERIOR
Autonomy
Yes
Furnished
Yes
Equipped
Yes
Pets allowed
Yes
Air conditioning
Yes
Fireplace
Yes
Alarm
Yes
Floor material
Mosaic tiles, Wood, Stone, Ceramic tiles, Floor tile
Glazing
Double
EXTERIOR
Sun tent
Yes
Terrace
Yes
UNIT
Main area size
187 sqm
Above ground area size
187 sqm
Below ground area size
0 sqm
Levels
3
Top floor
No
Corner
No
View
City
Balconies
2
Balconies area size
20 sqm
Bedrooms
4
Living rooms
2
Bathrooms
2
Kitchens
2
Parking spaces
0
Interior storage rooms
1
Exterior storage rooms
0
Window door panes shutters
4
Heating
Air conditioning, Pellet, Autonomous, Wood, Teleheating
Heating source
Other
Energy class
D

Fast & hassle-free mortgage pre-approval with e-stegastiko
Prosperty, in partnership with FinTHESIS, lets you apply online in just 5 minutes—no bank visit needed!