1/22
FOR SALE
Hotel, 430 sqm, Mykonos
#57248Cyclades, Cyclades-Mykonos-Ftelias
430 sqm
10 rooms
Property
Description of the property
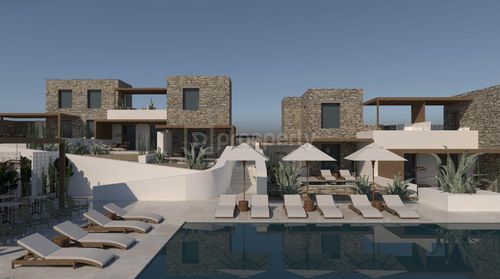
Nestled in one of Mykonos' most sought-after locations, this exceptional boutique hotel has been designed to deliver an exclusive hospitality experience, combining refined Cycladic architecture with world-class amenities and breathtaking sea views.
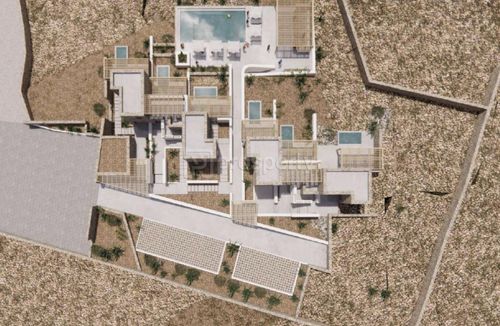
The development is set on a 5,503 sq.m. plot and comprises two independent buildings housing a total of 10 luxurious standalone suites, with a total built area of 270 sq.m. Each suite measures 27 sq.m. and enjoys uninterrupted views of the Aegean Sea. The property is within walking distance of Ftelia Beach and the world-renowned Alemagou Beach Club.
Although conveniently located just a short drive from Mykonos Town and Ano Mera, the property offers complete privacy and tranquility, creating the perfect balance between accessibility and exclusivity.
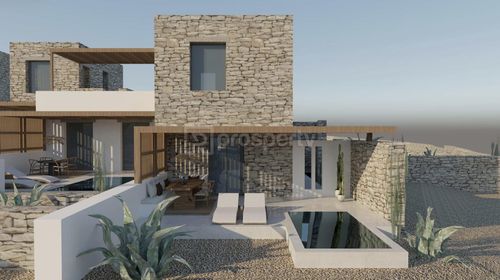
Designed with exceptional attention to detail, the complex embodies contemporary Cycladic elegance. The six ground-floor suites each feature a private 8 sq.m. swimming pool and approximately 40 sq.m. of outdoor living space, while the four upper-floor suites boast spacious terraces with panoramic sea views and infrastructure for either a private Jacuzzi or plunge pool.
At the heart of the development lies a stunning 60 sq.m. communal swimming pool complemented by an additional 20 sq.m. water feature, surrounded by elegant relaxation areas. Adjacent to the pool is a designated 6 x 10 m space for a pool bar, with provision for a fully equipped kitchen and seating area, offering the opportunity to develop a licensed food and beverage venue.
The total built area, including main and auxiliary spaces as well as the swimming pools, exceeds 430 sq.m., while covered outdoor pergola areas extend to approximately 360 sq.m. The combined surface area of all swimming pools reaches 128 sq.m., creating an outstanding resort environment that seamlessly blends luxury with the natural landscape.
The expansive 5,503 sq.m. plot also offers significant potential for further development, allowing for the creation of premium wellness and lifestyle facilities such as an outdoor fitness area, open-air massage spaces, landscaped walking paths, fire pit lounges, and other bespoke amenities designed to elevate the guest experience.
Upon entering the property, guests are welcomed by an elegant reception area of approximately 30 sq.m. beneath a pergola, designed to be enclosed with glass if desired. In addition, the foundation for a separate glass reception building has already been completed, incorporating staff accommodation and a private bathroom.
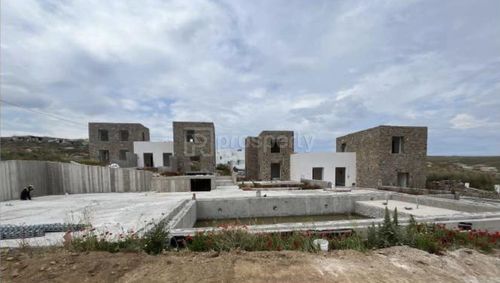
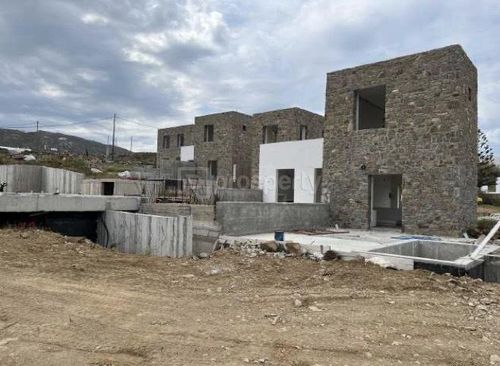
Construction of the project is more than 75% complete, with an estimated completion timeframe of less than two months. All internal electrical and plumbing installations, painting, internet infrastructure, air-conditioning systems, hot water networks, and pool piping have already been completed, with all installations seamlessly integrated within the property's stone-built walls. The future owner retains the flexibility to select the final finishes, including windows, flooring, and tiles, allowing the project to be tailored to their preferred aesthetic and brand identity.
External landscaping, fencing, and remaining infrastructure works can be carried out simultaneously with the final interior finishes, significantly reducing the delivery timeline. Furthermore, all specialist construction teams involved in the project remain available to ensure a smooth and efficient completion.
The development is set on a 5,503 sq.m. plot and comprises two independent buildings housing a total of 10 luxurious standalone suites, with a total built area of 270 sq.m. Each suite measures 27 sq.m. and enjoys uninterrupted views of the Aegean Sea. The property is within walking distance of Ftelia Beach and the world-renowned Alemagou Beach Club.
Although conveniently located just a short drive from Mykonos Town and Ano Mera, the property offers complete privacy and tranquility, creating the perfect balance between accessibility and exclusivity.
Designed with exceptional attention to detail, the complex embodies contemporary Cycladic elegance. The six ground-floor suites each feature a private 8 sq.m. swimming pool and approximately 40 sq.m. of outdoor living space, while the four upper-floor suites boast spacious terraces with panoramic sea views and infrastructure for either a private Jacuzzi or plunge pool.
At the heart of the development lies a stunning 60 sq.m. communal swimming pool complemented by an additional 20 sq.m. water feature, surrounded by elegant relaxation areas. Adjacent to the pool is a designated 6 x 10 m space for a pool bar, with provision for a fully equipped kitchen and seating area, offering the opportunity to develop a licensed food and beverage venue.
The total built area, including main and auxiliary spaces as well as the swimming pools, exceeds 430 sq.m., while covered outdoor pergola areas extend to approximately 360 sq.m. The combined surface area of all swimming pools reaches 128 sq.m., creating an outstanding resort environment that seamlessly blends luxury with the natural landscape.
The expansive 5,503 sq.m. plot also offers significant potential for further development, allowing for the creation of premium wellness and lifestyle facilities such as an outdoor fitness area, open-air massage spaces, landscaped walking paths, fire pit lounges, and other bespoke amenities designed to elevate the guest experience.
Upon entering the property, guests are welcomed by an elegant reception area of approximately 30 sq.m. beneath a pergola, designed to be enclosed with glass if desired. In addition, the foundation for a separate glass reception building has already been completed, incorporating staff accommodation and a private bathroom.
Construction of the project is more than 75% complete, with an estimated completion timeframe of less than two months. All internal electrical and plumbing installations, painting, internet infrastructure, air-conditioning systems, hot water networks, and pool piping have already been completed, with all installations seamlessly integrated within the property's stone-built walls. The future owner retains the flexibility to select the final finishes, including windows, flooring, and tiles, allowing the project to be tailored to their preferred aesthetic and brand identity.
External landscaping, fencing, and remaining infrastructure works can be carried out simultaneously with the final interior finishes, significantly reducing the delivery timeline. Furthermore, all specialist construction teams involved in the project remain available to ensure a smooth and efficient completion.
Extra information
PLOT
Landlot area
5503 sqm
View
Sea, Green
BUILDING
Structure quality
Luxurious
Total floors
2
Total parking spaces
12
Rooms
10
Rooms with private pool
Yes
Number of pools
6

Fast & hassle-free mortgage pre-approval with e-stegastiko
Prosperty, in partnership with FinTHESIS, lets you apply online in just 5 minutes—no bank visit needed!
Useful information
Proximity
Airport - Δημήτριος Βικέλας
38km
Port - Mykonos New Port
4km
16m drive
Beach - Lovers Beach
3km
16m drive
Park - Πλατεία Λακκα
4km
13m drive
Points of interest