Virtual tour


1/57
FOR SALE
Detached, 440 sqm, Thermi
#56350Thessaloniki-Suburbs, Thessaloniki-Suburbs-Thermi-Center
440 sqm
Ground floor
6 parking spaces
7 bedrooms
2009
Property
Description of the property
Luxury Villa for Sale – 440 sq.m. in Thermi, Thessaloniki €1,100,000
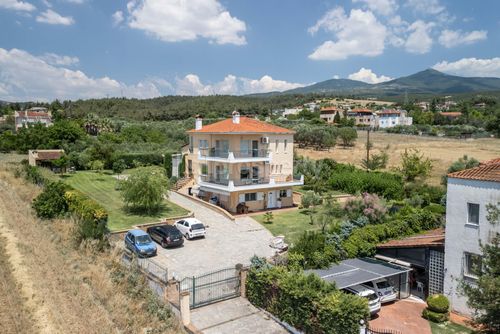
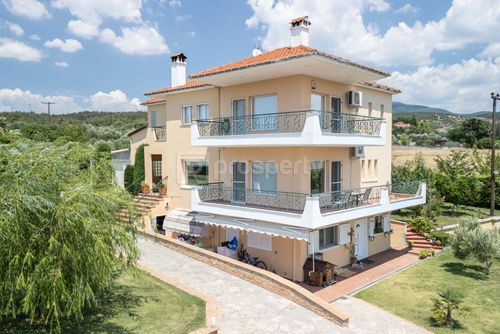
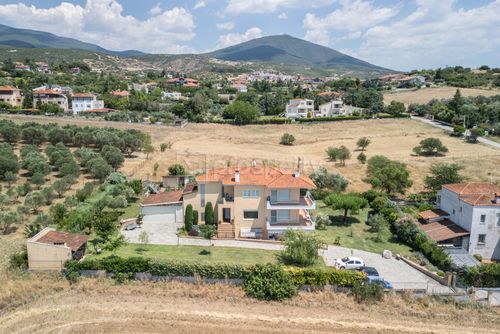
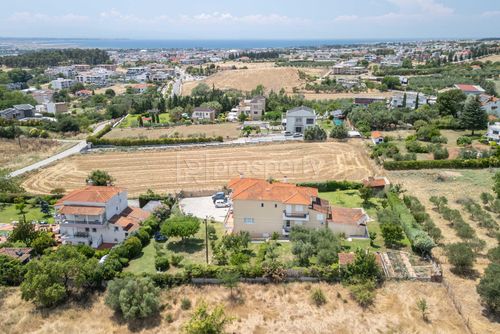
A stunning luxury villa of 440 sq.m. is available for sale in a prime location in Thermi, next to the dam, set within a beautiful 2,250 sq.m. landscaped plot featuring olive trees, fruit trees, a private water well, a traditional stone-built barbecue area with an outdoor kitchen, and a charming gazebo. Offering privacy, comfort, and exceptional living standards, this unique property is developed over five levels and consists of two completely independent residences.
The first residence, measuring 291 sq.m., is arranged over two floors and a mezzanine level and features a spacious living room, 4 bedrooms, 2 bathrooms, 1 guest WC, a fully equipped kitchen, and two separate entrances. The second residence, measuring 144 sq.m., is developed on one floor with a mezzanine level and includes a living room, 3 bedrooms, 1 bathroom, 1 guest WC, a kitchen, and two separate entrances.
Completed in 2009, the villa offers a total of 7 bedrooms, 3 bathrooms, and 2 guest WCs. Additional features include autonomous oil heating, air conditioning units, an energy-efficient fireplace, internal staircases, security doors, insect screens, large balconies with open views, and 4 storage rooms.
The beautifully maintained outdoor area provides extensive garden space and 6 parking spaces, including 2 covered garages and 4 outdoor parking spots. The property can also be sold fully furnished upon agreement.
This exceptional property is ideal both as a prestigious private residence and as an investment opportunity, suitable for commercial use such as a boutique guesthouse, corporate accommodation, luxury rental property, or hospitality venue.
Asking Price: €1,100,000.
A stunning luxury villa of 440 sq.m. is available for sale in a prime location in Thermi, next to the dam, set within a beautiful 2,250 sq.m. landscaped plot featuring olive trees, fruit trees, a private water well, a traditional stone-built barbecue area with an outdoor kitchen, and a charming gazebo. Offering privacy, comfort, and exceptional living standards, this unique property is developed over five levels and consists of two completely independent residences.
The first residence, measuring 291 sq.m., is arranged over two floors and a mezzanine level and features a spacious living room, 4 bedrooms, 2 bathrooms, 1 guest WC, a fully equipped kitchen, and two separate entrances. The second residence, measuring 144 sq.m., is developed on one floor with a mezzanine level and includes a living room, 3 bedrooms, 1 bathroom, 1 guest WC, a kitchen, and two separate entrances.
Completed in 2009, the villa offers a total of 7 bedrooms, 3 bathrooms, and 2 guest WCs. Additional features include autonomous oil heating, air conditioning units, an energy-efficient fireplace, internal staircases, security doors, insect screens, large balconies with open views, and 4 storage rooms.
The beautifully maintained outdoor area provides extensive garden space and 6 parking spaces, including 2 covered garages and 4 outdoor parking spots. The property can also be sold fully furnished upon agreement.
This exceptional property is ideal both as a prestigious private residence and as an investment opportunity, suitable for commercial use such as a boutique guesthouse, corporate accommodation, luxury rental property, or hospitality venue.
Asking Price: €1,100,000.
Extra information
GENERAL
Completion status
Completed
Quality level
Very good
PLOT
Landlot area
2250 sqm
Frontage size
15To25M
View
Sea, Green, City
Fiber optic network
Yes
BUILDING
Build year
2009
Structure quality
Very good
Total floors
3
Total parking spaces
6
Security door
Yes
INTERIOR
Autonomy
Yes
Equipped
Yes
Pets allowed
Yes
Air conditioning
Yes
Fireplace
Yes
Alarm
Yes
Security door
Yes
Playroom
Yes
Floor material
Wood, Floor tile
Glazing
Double
Walk-in closet
Yes
EXTERIOR
Sun tent
Yes
Private yard
2000 sqm
UNIT
Main area size
440 sqm
Above ground area size
291 sqm
Below ground area size
144 sqm
Levels
1
View
Sea, City, Green
Balconies
5
Balconies area size
80 sqm
Covered verandas size
60 sqm
Bedrooms
7
Living rooms
2
Bathrooms
3
WCs
2
Kitchens
2
Parking spaces
6
Interior storage rooms
2
Exterior storage rooms
2
Window door panes shutters
20
Heating
Electric, Air conditioning, Autonomous
Heating source
Panels
Energy class
B+

Fast & hassle-free mortgage pre-approval with e-stegastiko
Prosperty, in partnership with FinTHESIS, lets you apply online in just 5 minutes—no bank visit needed!
Useful information
Proximity
Subway station - Aretsoú
7km
18m drive
Port - Thessaloniki Ferry port
12km
29m drive
1h PT
Beach - ΠΑΡΑΛΙΑ ΝΕΑΣ ΜΗΧΑΝΙΩΝΑΣ
17km
31m drive
1h PT
Park - Πάρκο
78m
1m drive
1m walk
Points of interest