1/17
FOR SALE
Maisonette, 238 sqm, Kifissia
#57090Athens-North, Athens-North-Kifissia-Nea-Kifisia
238 sqm
2 levels
Ground floor
1 parking space
4 bedrooms
2003
Property
Description of the property
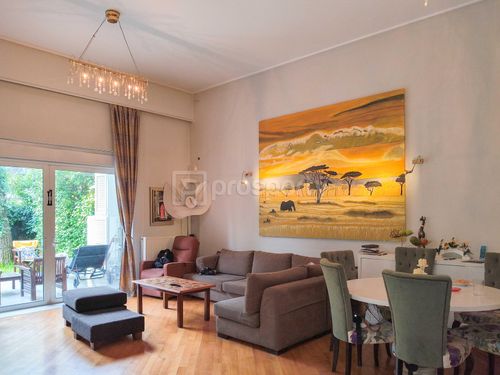
A very bright 238 sq.m. maisonette, built in 2002, situated in a central location of Nea Kifisia, which is simultaneously distinguished for its tranquility and green natural surroundings. The property stands out for its smart architectural design, consisting of two fully independent and functional living spaces, offering great versatility and absolute privacy.
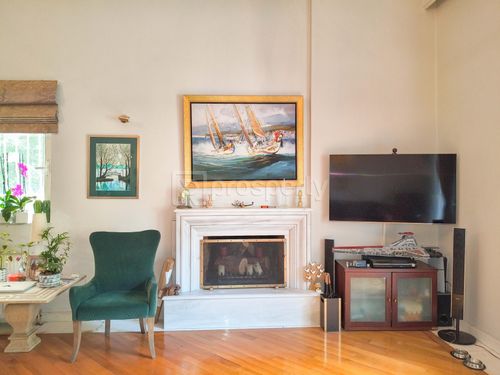
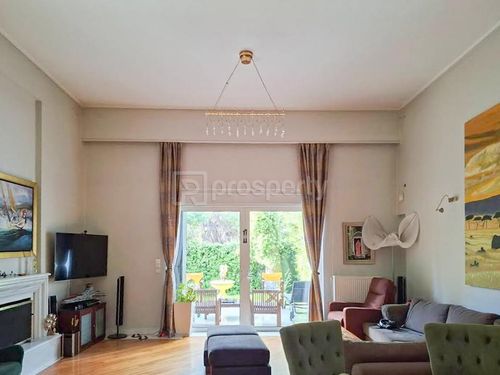
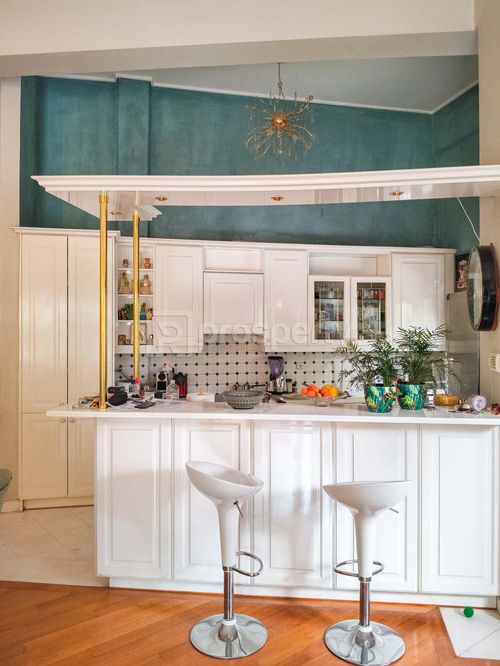
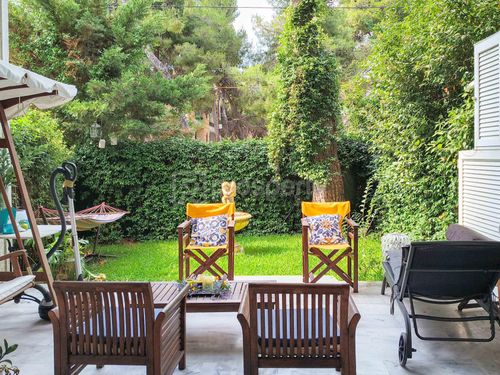
Raised Ground Floor (140 sq.m.): Features a spacious and inviting open-plan reception area with a living room, dining room, fireplace, and kitchen, offering a beautiful view of a cozy, private-use 50 sq.m. garden. This level is completed by three comfortable bedrooms (including a master bedroom with its own guest WC), a main bathroom, and an additional guest WC.
Semi-Basement (88 sq.m.): Due to the natural slope of the plot, this level functions practically as a ground floor with direct access to an impressive, large garden of approximately 200 sq.m. It comprises a second, independent open-plan living area with a fireplace and kitchen, one bedroom, and a full bathroom, serving as an autonomous apartment ideal for guests or multi-generational living.
The residence includes a secure underground parking space and an outdoor storage room.
An excellent, premium residential proposal that offers the feel of a detached villa combined with the functionality of two independent homes, in one of the most sought-after areas of the Northern Suburbs.
Raised Ground Floor (140 sq.m.): Features a spacious and inviting open-plan reception area with a living room, dining room, fireplace, and kitchen, offering a beautiful view of a cozy, private-use 50 sq.m. garden. This level is completed by three comfortable bedrooms (including a master bedroom with its own guest WC), a main bathroom, and an additional guest WC.
Semi-Basement (88 sq.m.): Due to the natural slope of the plot, this level functions practically as a ground floor with direct access to an impressive, large garden of approximately 200 sq.m. It comprises a second, independent open-plan living area with a fireplace and kitchen, one bedroom, and a full bathroom, serving as an autonomous apartment ideal for guests or multi-generational living.
The residence includes a secure underground parking space and an outdoor storage room.
An excellent, premium residential proposal that offers the feel of a detached villa combined with the functionality of two independent homes, in one of the most sought-after areas of the Northern Suburbs.
Extra information
GENERAL
Completion status
Completed
Quality level
Very good
Occupancy status
Own use
PLOT
View
Green, City
BUILDING
Build year
2003
Structure quality
Very good
Total floors
2
Elevators number
1
Number of indoor pools
0
Number of pools
0
INTERIOR
Autonomy
Yes
Pets allowed
Yes
Air conditioning
Yes
Fireplace
Yes
Security door
Yes
Playroom
Yes
Floor material
Wood, Floor tile
Glazing
Double
EXTERIOR
Pool
No
Private yard
230 sqm
UNIT
Main area size
238 sqm
Above ground area size
140 sqm
Below ground area size
88 sqm
Levels
2
Top floor
No
Corner
No
View
Green, City
Balconies
2
Bedrooms
4
Living rooms
2
Bathrooms
2
WCs
2
Kitchens
2
Parking spaces
1
Interior storage rooms
1
Exterior storage rooms
1
Window door panes shutters
9
Heating
Oil
Heating source
Panels

Fast & hassle-free mortgage pre-approval with e-stegastiko
Prosperty, in partnership with FinTHESIS, lets you apply online in just 5 minutes—no bank visit needed!