1/28
FOR SALE
Maisonette, 190 sqm, Pikermi
#56703Rest-Of-Attica, Rest-Of-Attica-Pikermi-Dioni
190 sqm
2 levels
1st floor
2 parking spaces
3 bedrooms
2026
Property
Description of the property
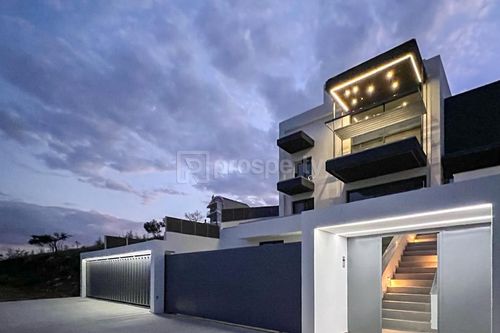
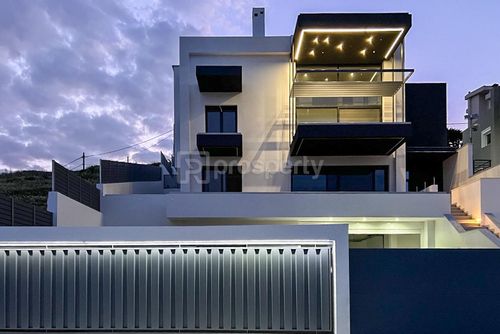
Nestled in one of the most privileged and amphitheatrical locations of Dioni, Pikermi, this exceptional 190 sq.m. maisonette offers an unparalleled living experience, featuring an east-facing orientation and breathtaking panoramic views stretching across the Aegean Sea towards Evia and Kea (Tzia).
Designed to combine elegance, comfort and energy efficiency, the residence showcases contemporary architecture, premium construction quality and thoughtfully designed living spaces that cater to modern family living.
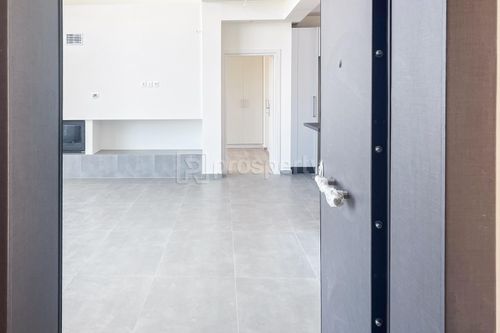
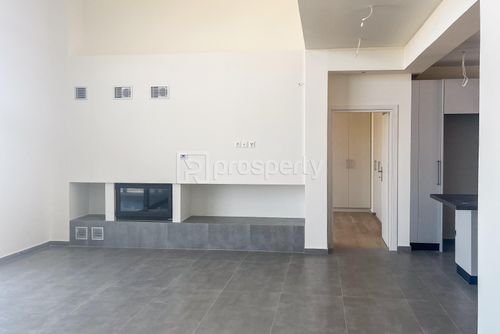
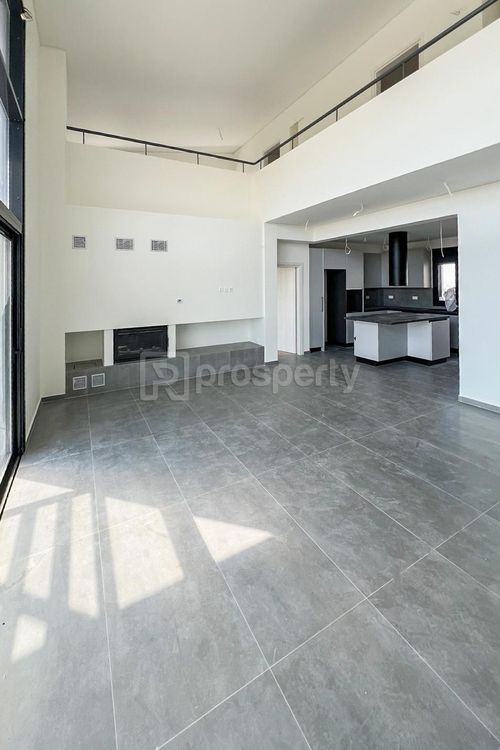
The property comprises a spacious master bedroom, two additional bedrooms, an elegant living room with an energy-efficient fireplace, a separate lounge area, and a fully fitted Gruppo Cucine kitchen, crafted with both functionality and refined aesthetics in mind.
Outdoor living is equally impressive, featuring a large private courtyard and four spacious balconies, all designed to maximize natural light and capture the stunning sea and island views.
The maisonette further benefits from two full bathrooms and a guest WC, an 8 sq.m. storage room, a 16 sq.m. storage, two private parking spaces, and an elevator serving all levels of the residence.
Advanced energy-efficient features include underfloor heating powered by a heat pump, a dual-energy solar water heater, thermally insulated aluminum window frames, and five air-conditioning units, ensuring year-round comfort and low energy consumption.
Additional provisions include pre-installation for a security alarm system and photovoltaic panels, offering future-ready sustainability and enhanced security.
An outstanding residence that perfectly combines luxury, privacy, modern technology and spectacular sea views, ideally located in one of Eastern Attica’s most sought-after residential areas.
Designed to combine elegance, comfort and energy efficiency, the residence showcases contemporary architecture, premium construction quality and thoughtfully designed living spaces that cater to modern family living.
The property comprises a spacious master bedroom, two additional bedrooms, an elegant living room with an energy-efficient fireplace, a separate lounge area, and a fully fitted Gruppo Cucine kitchen, crafted with both functionality and refined aesthetics in mind.
Outdoor living is equally impressive, featuring a large private courtyard and four spacious balconies, all designed to maximize natural light and capture the stunning sea and island views.
The maisonette further benefits from two full bathrooms and a guest WC, an 8 sq.m. storage room, a 16 sq.m. storage, two private parking spaces, and an elevator serving all levels of the residence.
Advanced energy-efficient features include underfloor heating powered by a heat pump, a dual-energy solar water heater, thermally insulated aluminum window frames, and five air-conditioning units, ensuring year-round comfort and low energy consumption.
Additional provisions include pre-installation for a security alarm system and photovoltaic panels, offering future-ready sustainability and enhanced security.
An outstanding residence that perfectly combines luxury, privacy, modern technology and spectacular sea views, ideally located in one of Eastern Attica’s most sought-after residential areas.
Extra information
GENERAL
Completion status
Completed
Quality level
Luxurious
Occupancy status
Vacant
PLOT
Landlot area
500 sqm
Frontage size
15To25M
View
Green, Sea
BUILDING
Total building size
400 sqm
Common yard size
300 sqm
Build year
2026
Structure quality
Luxurious
Total floors
4
Elevators number
1
Total parking spaces
4
Number of indoor pools
0
Number of pools
0
Fiber optics
Yes
Security door
Yes
Accessibility for disabled
Yes
INTERIOR
Autonomy
Yes
Pets allowed
Yes
Air conditioning
Yes
Fireplace
Yes
Alarm
Yes
Security door
Yes
Floor material
Ceramic tiles
Glazing
Double
EXTERIOR
Pool
No
Private yard
130 sqm
UNIT
Main area size
216 sqm
Helping area size
8 sqm
Above ground area size
190 sqm
Below ground area size
36 sqm
Floor
1st
Levels
2
Top floor
Yes
Corner
No
View
Sea, Green
Balconies
4
Balconies area size
40 sqm
Bedrooms
3
Living rooms
2
Bathrooms
2
WCs
1
Kitchens
1
Parking spaces
2
Interior storage rooms
1
Exterior storage rooms
1
Window door panes shutters
10
Heating
Air conditioning, Fan coil
Heating source
Underfloor
Energy class
A+

Fast & hassle-free mortgage pre-approval with e-stegastiko
Prosperty, in partnership with FinTHESIS, lets you apply online in just 5 minutes—no bank visit needed!