Virtual tour


1/44
FOR SALE
Detached, 360 sqm, Acharnes
#56998Athens-West, Athens-West-Acharnes-Thrakomakedones
360 sqm
3 levels
Ground floor
2 parking spaces
4 bedrooms
2020
Property
Description of the property
Set in a peaceful location above the central square of Thrakomakedones, this 360 sq.m. villa unfolds across three levels as an independent vertical property within a two-residence development. Its contemporary architecture combines clean lines, abundant natural light and spacious interiors, creating a home that balances privacy with everyday functionality. The living room, centered around an energy-efficient fireplace, flows into an open-plan kitchen featuring a large island, pantry and built-in A+ energy-rated appliances. The layout includes four bedrooms, one designed as a master suite with a walk-in closet, two bathrooms, one W.C., a dedicated laundry area and an attic accessed via a folding staircase.
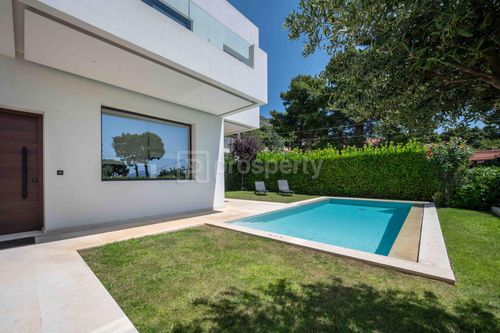
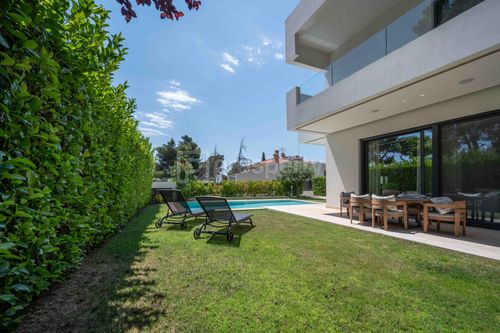
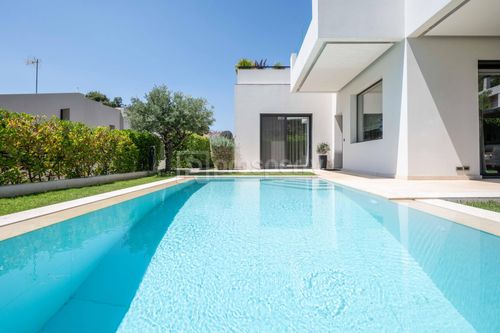
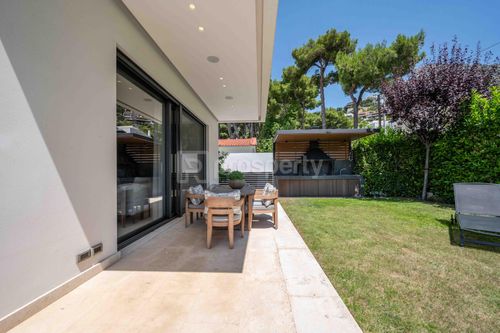
The outdoor areas extend the living experience beyond the interior. A landscaped 330 sq.m. garden, a heated swimming pool, a fully equipped built-in BBQ area and mature perimeter planting provide privacy while creating an inviting setting for relaxation and entertaining throughout the year.
Completed in 2020, the residence incorporates high-quality construction standards, including thermally insulated aluminium frames with laminated double glazing, underfloor heating with independent thermostats on each level, concealed heating and cooling systems with individual room control, solar panels with a triple-energy boiler, solid oak flooring, concealed lighting, and a three-stop elevator. Additional features include a two-car underground garage, playroom, two storage rooms, alarm system, security cameras and a central audio system.
The property enjoys easy access to the central square, schools and everyday amenities while maintaining the quiet character of a residential neighborhood. It is well suited for families and investors seeking a contemporary residence defined by construction quality, privacy and long-term comfort.
With the purchase of the property, we undertake the entire contract and title transfer process, ensuring the completion of the transaction with safety and reliability.
The outdoor areas extend the living experience beyond the interior. A landscaped 330 sq.m. garden, a heated swimming pool, a fully equipped built-in BBQ area and mature perimeter planting provide privacy while creating an inviting setting for relaxation and entertaining throughout the year.
Completed in 2020, the residence incorporates high-quality construction standards, including thermally insulated aluminium frames with laminated double glazing, underfloor heating with independent thermostats on each level, concealed heating and cooling systems with individual room control, solar panels with a triple-energy boiler, solid oak flooring, concealed lighting, and a three-stop elevator. Additional features include a two-car underground garage, playroom, two storage rooms, alarm system, security cameras and a central audio system.
The property enjoys easy access to the central square, schools and everyday amenities while maintaining the quiet character of a residential neighborhood. It is well suited for families and investors seeking a contemporary residence defined by construction quality, privacy and long-term comfort.
With the purchase of the property, we undertake the entire contract and title transfer process, ensuring the completion of the transaction with safety and reliability.
Extra information
GENERAL
Completion status
Completed
Quality level
Luxurious
Occupancy status
Own use
PLOT
Landlot area
500 sqm
Frontage size
15To25M
View
Green, City
Natural gas
Yes
Drainage
Yes
BUILDING
Total building size
360 sqm
Build year
2020
Structure quality
Luxurious
Total floors
3
Elevators number
1
Total parking spaces
2
Number of indoor pools
0
Number of pools
1
Natural gas network
Yes
Electric car charger
Yes
Security door
Yes
Sewerage network
Yes
INTERIOR
Autonomy
Yes
Pets allowed
Yes
Air conditioning
Yes
Fireplace
Yes
Alarm
Yes
Security door
Yes
Playroom
Yes
Internal elevator
Yes
Floor material
Wood, Floor tile
Double frontage
Yes
Glazing
Double
Attic
Yes
Walk-in closet
Yes
EXTERIOR
Terrace
Yes
Pool
Yes
Pool size
Large
Private yard
330 sqm
UNIT
Levels
3
Top floor
Yes
Corner
No
View
Green, City
Bedrooms
4
Living rooms
1
Bathrooms
3
WCs
0
Kitchens
1
Parking spaces
2
Interior storage rooms
1
Exterior storage rooms
2
Heating
Natural gas, Individual
Heating source
Underfloor
Energy class
A

Fast & hassle-free mortgage pre-approval with e-stegastiko
Prosperty, in partnership with FinTHESIS, lets you apply online in just 5 minutes—no bank visit needed!