Virtual tour


1/19
FOR SALE
Retail, 28 sqm, Kalithea
#55079Athens-South, Athens-South-Kalithea-Lofos-Filaretou
28 sqm
Ground floor
1980
Property
Description of the property
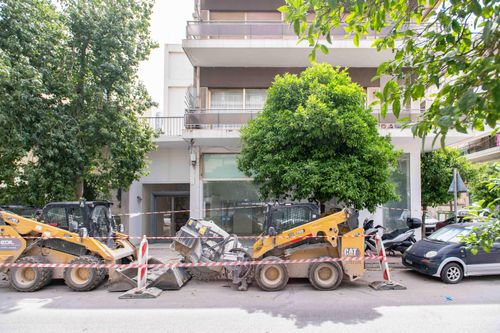
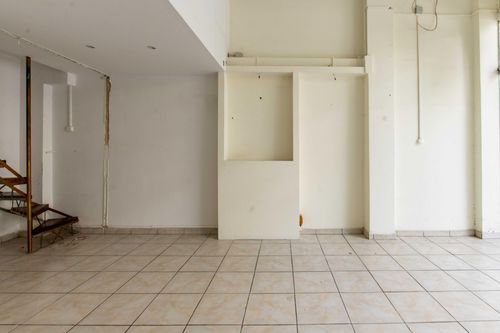
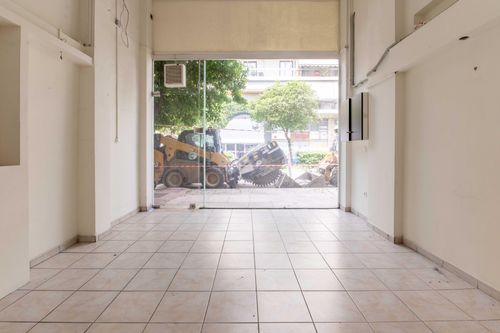
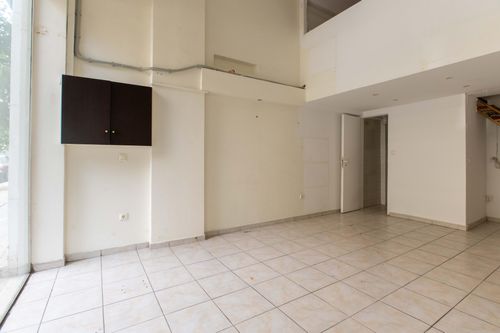
Ground-floor retail unit located in Kallithea, in the southern suburbs of Athens. The property comprises a main area of 28 sq.m. and an additional mezzanine of 15 sq.m., offering a flexible commercial space suitable for a variety of professional uses. It is situated on Doiranis street, within a densely populated district that combines a strong residential character with active commercial frontage and continuous pedestrian flow.The interior is configured as an open, adaptable space. The main retail floor benefits from generous natural light through its full-height glass storefront, while a staircase leads to the mezzanine level, which can be used as auxiliary work, storage, or display area. The unit is supported by a private WC.The building was constructed in 1980 and consists of two floors. The retail unit features light-tone tiled flooring, smooth plastered walls, and a ceiling height of up to 4 meters, lending the space an open and spacious feel. A roll-up shutter at the entrance provides added security, and disabled access is available. Heating is provided through an autonomous system with air conditioning.A defining feature of the property is its wide glass frontage facing a tree-lined urban street — offering strong visibility, abundant daylight, and excellent signage potential. The wider area benefits from fully developed infrastructure, including drainage, a natural gas network, and a fiber optic network.Kallithea is one of the most established commercial and residential districts in southern Athens. The property lies approximately 2 km from the coastline and the same distance from fixed rail transport, while local amenities — shops, supermarkets, cafés, schools, and public services — are within immediate walking distance. The area is well served by bus routes connecting to central Athens and the southern coastal axis.Ideal Audience: The property may be of interest to small businesses, professionals, and service providers seeking a compact retail or office space in a high-traffic urban neighborhood, as well as to investors looking for a commercial unit with stable long-term leasing potential.The floor plan dimensions are indicative and automatically derived from a spatial scan intended to capture the current condition of the property. Minor deviations from actual measurements may occur.
Extra information
PLOT
Landlot area
400 sqm
Frontage size
>25M
View
City
Fiber optic network
Yes
BUILDING
Total building size
0 sqm
Build year
1980
Structure quality
Normal
Total floors
2
Elevators number
0
Total parking spaces
0
Fiber optics
No
Electric car charger
No
Accessibility for disabled
Yes
Computer room
No
Elevator access to basement
No
Elevator industrial
No
Elevator max capacity
0
Loading dock
No
UNIT
Main area size
28 sqm
Helping area size
15 sqm
Above ground area size
0 sqm
Floor
Ground floor
View
City
Closed offices
0
Max height
4
Kitchens
0
Bathrooms
1
WCs
0
Parking spaces
0
Interior storage rooms
0
Exterior storage rooms
0
Heating
Autonomous, Air conditioning
Heating source
Other
Energy class
C

Fast & hassle-free mortgage pre-approval with e-stegastiko
Prosperty, in partnership with FinTHESIS, lets you apply online in just 5 minutes—no bank visit needed!
Financial data
Monthly running costs
Water
€2
Electricity
€50
Total €52
*The displayed running costs are approximate.
Useful information
Proximity
Subway station - Tavros
1km
9m drive
24m walk
Airport - Athens International Airport
21km
40m drive
1h PT
Port - Piraeus Port
6km
12m drive
42m PT
Beach - Kalamaki Beach
5km
12m drive
24m PT
Park - Πάρκο Νέας Σμύρνης
362m
6m drive
9m walk
Points of interest