
FOR SALE
Apartment, 101 sqm, Voula
#56849Athens-South, Athens-South-Voula-Center
101 sqm
Ground floor
2 bedrooms
2025
Property
Description of the property
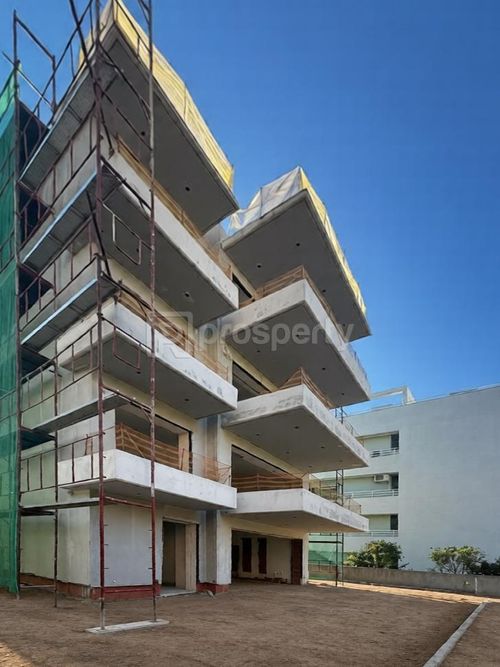
Νewly built unfinished ground floor apartment of 101 sq m, one stage before its completion, in the best spot in the center of Voula, at a unique price for the characteristics, location and stage in which it is currently located. The property combines modern aesthetics, comfort, functionality and high energy standards.
It consists of two bedrooms, one of which is a master, two bathrooms, a closed parking space and a storage room of 9 sq m in the basement. One of its most important advantages is the exclusive use of a large courtyard/garden of 120 sq m, which offers comfort, privacy and excellent configuration possibilities, as well as a view of the communal swimming pool. It has autonomous heating with natural gas, air conditioning, solar water heater, thermal insulation, soundproofing and thermally broken frames, ensuring energy efficiency class A++. In addition, it is equipped with a security door and an alarm system.
The construction is of high quality, with modern materials, careful ergonomics of the spaces and a special emphasis on the comfort of everyday living. It is located in an excellent location, with direct access to transportation, schools, park, beach, market, super market and dining areas. It is an ideal choice for those looking for a residence that combines luxury, practicality, private outdoor space and access to all the city's amenities. Its delivery is expected at the end of 2026.
It consists of two bedrooms, one of which is a master, two bathrooms, a closed parking space and a storage room of 9 sq m in the basement. One of its most important advantages is the exclusive use of a large courtyard/garden of 120 sq m, which offers comfort, privacy and excellent configuration possibilities, as well as a view of the communal swimming pool. It has autonomous heating with natural gas, air conditioning, solar water heater, thermal insulation, soundproofing and thermally broken frames, ensuring energy efficiency class A++. In addition, it is equipped with a security door and an alarm system.
The construction is of high quality, with modern materials, careful ergonomics of the spaces and a special emphasis on the comfort of everyday living. It is located in an excellent location, with direct access to transportation, schools, park, beach, market, super market and dining areas. It is an ideal choice for those looking for a residence that combines luxury, practicality, private outdoor space and access to all the city's amenities. Its delivery is expected at the end of 2026.
Extra information
GENERAL
Quality level
Very good
Occupancy status
Vacant
PLOT
Landlot area
800 sqm
Frontage size
15To25M
View
City, Green
Fiber optic network
Yes
Natural gas
Yes
Drainage
Yes
BUILDING
Total building size
1000 sqm
Common yard size
150 sqm
Build year
2025
Structure quality
Very good
Total floors
4
Elevators number
1
Fiber optics
Yes
Natural gas network
Yes
Sewerage network
Yes
Accessibility for disabled
Yes
INTERIOR
Autonomy
Yes
Pets allowed
Yes
Security door
Yes
Floor material
Wood, Ceramic tiles
Glazing
Triple
EXTERIOR
Private yard
120 sqm
UNIT
Main area size
101 sqm
Helping area size
9 sqm
Above ground area size
101 sqm
Below ground area size
9 sqm
Floor
Ground floor
Levels
1
Top floor
No
Corner
No
View
City
Bedrooms
2
Living rooms
1
Bathrooms
1
WCs
2
Kitchens
1
Exterior storage rooms
1
Window door panes shutters
7
Heating
Natural gas, Autonomous
Heating source
Panels
Energy class
A+

Fast & hassle-free mortgage pre-approval with e-stegastiko
Prosperty, in partnership with FinTHESIS, lets you apply online in just 5 minutes—no bank visit needed!
Useful information
Proximity
Subway station - Elleniko
5km
11m drive
Airport - Athens International Airport
19km
29m drive
1h PT
Port - Piraeus Port
16km
31m drive
1h PT
Beach - Paralia Apollonies Voulas Α
1km
7m drive
12m PT
20m walk
Park - Parko Ethnikis Antistaseos
558m
6m drive
10m walk
Points of interest