1/31
FOR SALE
Maisonette, 601 sqm, Panorama
#55042Thessaloniki-Suburbs, Thessaloniki-Suburbs-Panorama-Synoikismos-Nomou-751
601 sqm
4 levels
Ground floor
5 parking spaces
6 bedrooms
1992
Property
Description of the property
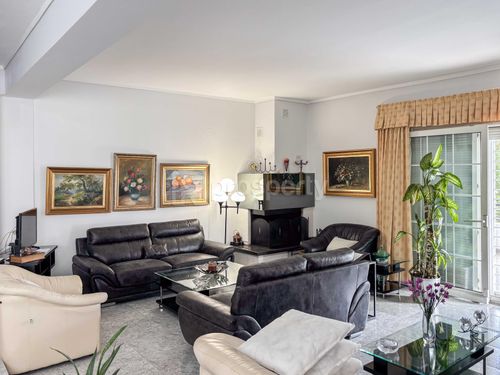
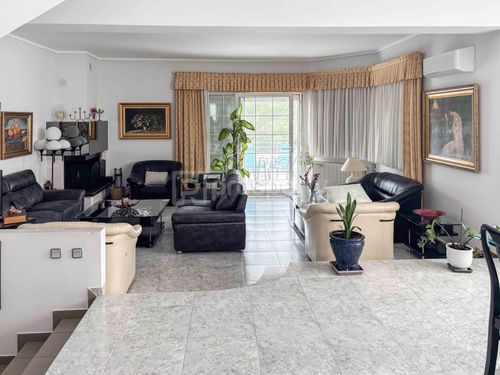
Located in one of the quietest areas of Panorama, this 601 sq.m. maisonette was designed to offer a balanced lifestyle, where comfort meets the natural landscape. Developed across four levels, the residence takes full advantage of its privileged location, offering an open vista that embraces both the city and the mountain.
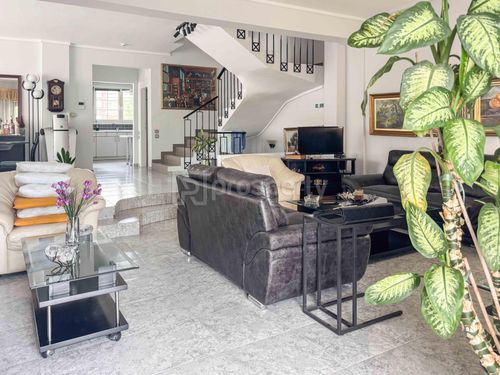
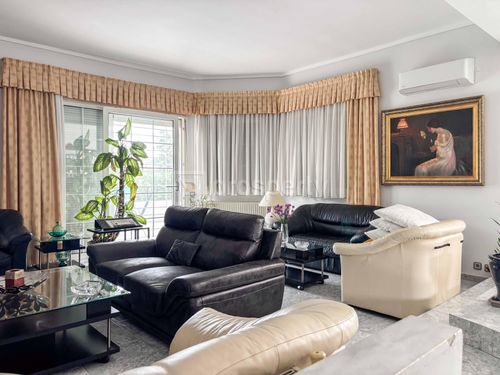
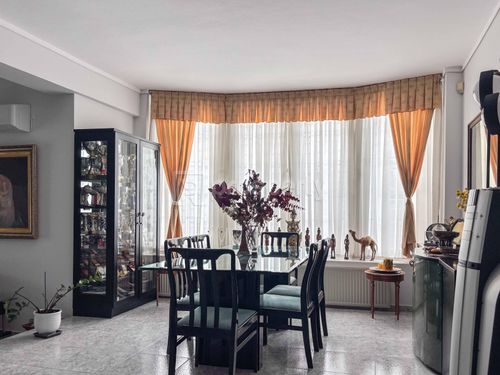
The layout has been designed with everyday functionality and family independence in mind. The two living rooms and two kitchens allow for shared living as well as privacy when needed, creating cozy corners for gatherings or moments of relaxation. The six bedrooms are characterized by excellent natural light, while the four bathrooms comfortably serve the needs of all levels. Everyday life is simplified thanks to ample storage spaces and five indoor parking spaces—a significant feature for the convenience of both family and guests.
The property’s true advantage is revealed once you step outside. The lush green garden surrounds the house, creating a natural shield of privacy. At its center, the independent swimming pool is the perfect spot for warm summer days, offering a private sanctuary of tranquility against the backdrop of the sunset.
This is a home that impresses not only with its square footage, but above all with the sense of hospitality and quality of life it promises to its residents.
The layout has been designed with everyday functionality and family independence in mind. The two living rooms and two kitchens allow for shared living as well as privacy when needed, creating cozy corners for gatherings or moments of relaxation. The six bedrooms are characterized by excellent natural light, while the four bathrooms comfortably serve the needs of all levels. Everyday life is simplified thanks to ample storage spaces and five indoor parking spaces—a significant feature for the convenience of both family and guests.
The property’s true advantage is revealed once you step outside. The lush green garden surrounds the house, creating a natural shield of privacy. At its center, the independent swimming pool is the perfect spot for warm summer days, offering a private sanctuary of tranquility against the backdrop of the sunset.
This is a home that impresses not only with its square footage, but above all with the sense of hospitality and quality of life it promises to its residents.
Extra information
GENERAL
Completion status
Completed
Quality level
Very good
Occupancy status
Own use
PLOT
Landlot area
600 sqm
Frontage size
9To15M
View
City, Green
Fiber optic network
Yes
Natural gas
Yes
Drainage
Yes
BUILDING
Build year
1992
Structure quality
Very good
Total floors
4
Total parking spaces
5
Number of pools
1
Fiber optics
Yes
Natural gas network
Yes
Security door
Yes
INTERIOR
Equipped
Yes
Pets allowed
Yes
Air conditioning
Yes
Fireplace
Yes
Alarm
Yes
Security door
Yes
Playroom
Yes
Floor material
Marble
Glazing
Double
EXTERIOR
Sun tent
Yes
Terrace
Yes
Pool
Yes
Pool size
Large
Private yard
350 sqm
UNIT
Main area size
601 sqm
Levels
4
Top floor
Yes
Corner
Yes
View
Green, City
Bedrooms
6
Living rooms
2
Bathrooms
2
WCs
2
Kitchens
2
Parking spaces
5
Interior storage rooms
2
Heating
Oil, Autonomous
Heating source
Panels
Energy class
C

Fast & hassle-free mortgage pre-approval with e-stegastiko
Prosperty, in partnership with FinTHESIS, lets you apply online in just 5 minutes—no bank visit needed!
Useful information
Proximity
Subway station - Aretsoú
5km
18m drive
Port - Thessaloniki Ferry port
9km
28m drive
1h PT
Beach - ΠΑΡΑΛΙΑ ΝΕΑΣ ΜΗΧΑΝΙΩΝΑΣ
18km
34m drive
2h PT
Park - Traffic Education Park
1km
4m drive
26m walk
Points of interest