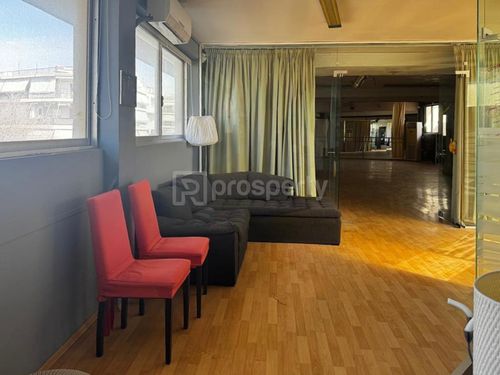
1/5
FOR SALE
Industrial, 1198 sqm, Agia Varvara
#56819Athens-West, Athens-West-Agia-Varvara-Polikatikies
1.198 sqm
1979
1996 renovated
Property
Description of the property
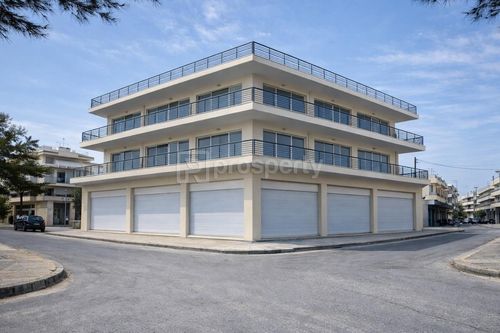
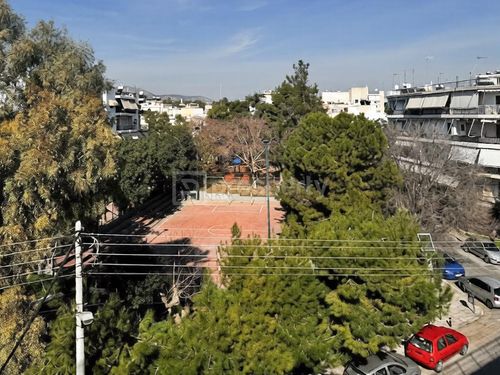
Discover an excellent corner and three-sided commercial building in Agia Varvara, in a particularly privileged location, opposite a square and a park, with open views, large terraces and excellent development possibilities. This is a rare investment opportunity, as the property is available at a very good price and is ideally suited for change of use to residences, development of modern apartments, student housing or impressive loft apartments.
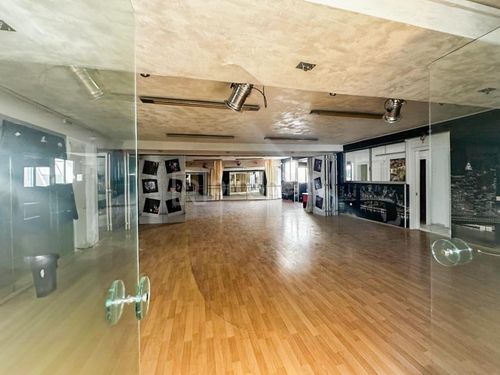
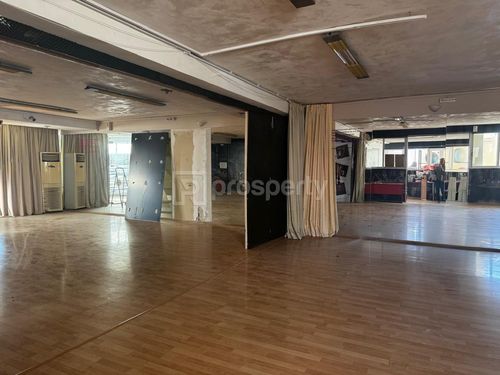
The property has a total area of 1,198.35 sq m. and is developed on a plot of 395 sq m. within a residential zone. It consists of a basement of 308 sq m., ground floor of 336 sq m. with a loft of 31 sq m., 1st floor of 329.49 sq m., 2nd floor of 233.80 sq m. and attic of 7 sq m. The ground floor has very high ceilings, allowing the creation of special loft apartments with modern aesthetics and high commercial value. The layout of the building, the internal staircase and the triple facade offer great flexibility in its design and future use.
The location of the property is pivotal, very close to the University of West Attica, in an area with increased demand and limited supply of housing for rent, which significantly enhances its investment potential. At the same time, the possibility of creating bright housing with large verandas and a beautiful roof garden adds even greater surplus value. The property meets the criteria for change of use for Golden Visa 250,000€, making it an excellent choice for investors looking for a property with a prospect of surplus value and high yield. Ideal for investment with immediate use, in a point with perspective and at a particularly advantageous price.
The property has a total area of 1,198.35 sq m. and is developed on a plot of 395 sq m. within a residential zone. It consists of a basement of 308 sq m., ground floor of 336 sq m. with a loft of 31 sq m., 1st floor of 329.49 sq m., 2nd floor of 233.80 sq m. and attic of 7 sq m. The ground floor has very high ceilings, allowing the creation of special loft apartments with modern aesthetics and high commercial value. The layout of the building, the internal staircase and the triple facade offer great flexibility in its design and future use.
The location of the property is pivotal, very close to the University of West Attica, in an area with increased demand and limited supply of housing for rent, which significantly enhances its investment potential. At the same time, the possibility of creating bright housing with large verandas and a beautiful roof garden adds even greater surplus value. The property meets the criteria for change of use for Golden Visa 250,000€, making it an excellent choice for investors looking for a property with a prospect of surplus value and high yield. Ideal for investment with immediate use, in a point with perspective and at a particularly advantageous price.
Extra information
GENERAL
Completion status
Completed
Occupancy status
Vacant
PLOT
Landlot area
395 sqm
Frontage size
15To25M
View
City
Fiber optic network
Yes
BUILDING
Total building size
1198 sqm
Build year
1979
Structure quality
Normal
Total floors
4
Elevators number
1
Total parking spaces
0
Accessibility for disabled
Yes
Elevator access to basement
Yes
Elevator max capacity
6

Fast & hassle-free mortgage pre-approval with e-stegastiko
Prosperty, in partnership with FinTHESIS, lets you apply online in just 5 minutes—no bank visit needed!