Virtual tour


1/30
FOR SALE
Apartment, 83 sqm, Nikaia
#55405Piraeus-Suburbs
83 sqm
4th floor
1 parking space
2 bedrooms
2000
Property
Description of the property
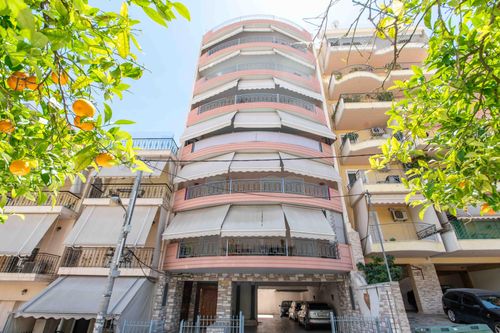
An 83 sq.m. apartment on the 4th floor, located in Nikaia, Piraeus, in an area with an organized residential character and full access to services and infrastructure. The property combines functionality with the comfort provided by its elevated position and parking space.
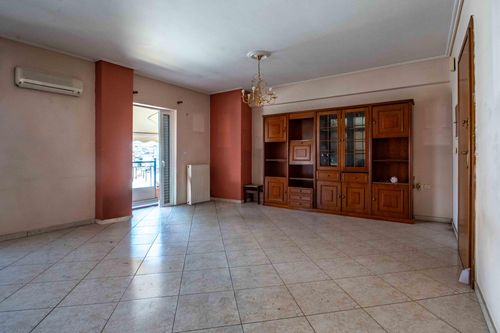
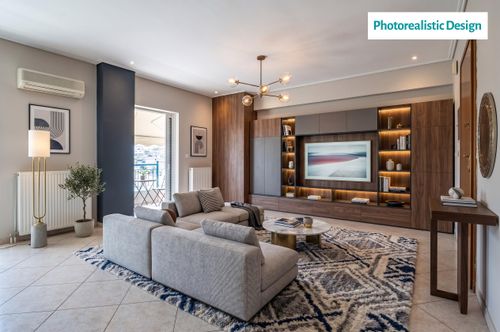
The apartment has a total area of 83 sq.m. and consists of two bedrooms, a living room, a kitchen, and one bathroom. The layout is functional, with adequately sized spaces that receive abundant natural light throughout the day.
The building was constructed in 2000 and features quality structure, an elevator, and disabled access. The apartment has tiled flooring, aluminium window frames with double glazing, autonomous heating, a solar water heater, and a security door, elements that offer independence, economy, and comfort.
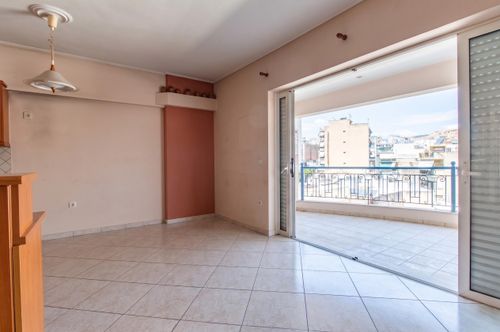
The property includes two spacious verandas with a total area of 30 sq.m. and city views, as well as a parking space in the pilotis. It also features insect screens and a sun awning, and it is pet-friendly. The spaces provide a comfortable living base with room for adaptation according to the occupant's preferences.
Nikaia is one of the largest and most vibrant areas of Piraeus, with a rich network of services, commercial shops, and points of daily convenience. Public transportation, including the metro, is directly accessible, while schools and public services are located within a short distance, making the location particularly convenient.
Ideal Audience: The property may appeal to individuals or families seeking a primary residence with a parking space in a central area of Piraeus, as well as to investors looking for a property with steady demand due to its location.
The floor plan dimensions are indicative and automatically derived from a spatial scan intended to capture the current condition of the property. Minor deviations from actual measurements may occur.
The apartment has a total area of 83 sq.m. and consists of two bedrooms, a living room, a kitchen, and one bathroom. The layout is functional, with adequately sized spaces that receive abundant natural light throughout the day.
The building was constructed in 2000 and features quality structure, an elevator, and disabled access. The apartment has tiled flooring, aluminium window frames with double glazing, autonomous heating, a solar water heater, and a security door, elements that offer independence, economy, and comfort.
The property includes two spacious verandas with a total area of 30 sq.m. and city views, as well as a parking space in the pilotis. It also features insect screens and a sun awning, and it is pet-friendly. The spaces provide a comfortable living base with room for adaptation according to the occupant's preferences.
Nikaia is one of the largest and most vibrant areas of Piraeus, with a rich network of services, commercial shops, and points of daily convenience. Public transportation, including the metro, is directly accessible, while schools and public services are located within a short distance, making the location particularly convenient.
Ideal Audience: The property may appeal to individuals or families seeking a primary residence with a parking space in a central area of Piraeus, as well as to investors looking for a property with steady demand due to its location.
The floor plan dimensions are indicative and automatically derived from a spatial scan intended to capture the current condition of the property. Minor deviations from actual measurements may occur.
Extra information
GENERAL
Completion status
Completed
Quality level
Normal
PLOT
Landlot area
260 sqm
Frontage size
9To15M
View
City
Fiber optic network
Yes
Natural gas
Yes
Drainage
Yes
BUILDING
Total building size
0 sqm
Common yard size
0 sqm
Build year
2000
Structure quality
Normal
Total floors
6
Elevators number
1
Total parking spaces
6
Number of indoor pools
0
Number of pools
0
Security door
Yes
Sewerage network
Yes
Accessibility for disabled
Yes
INTERIOR
Autonomy
Yes
Pets allowed
Yes
Security door
Yes
Floor material
Floor tile
Glazing
Double
EXTERIOR
Sun tent
Yes
Pool
No
UNIT
Main area size
83 sqm
Above ground area size
0 sqm
Below ground area size
0 sqm
Floor
4th
Levels
1
Top floor
No
Corner
No
View
City
Balconies
2
Balconies area size
30 sqm
Covered verandas size
0 sqm
Bedrooms
2
Living rooms
1
Bathrooms
1
WCs
0
Kitchens
1
Parking spaces
1
Interior storage rooms
0
Exterior storage rooms
0
Window door panes shutters
4
Heating
Oil, Autonomous
Heating source
Panels
Energy class
C

Fast & hassle-free mortgage pre-approval with e-stegastiko
Prosperty, in partnership with FinTHESIS, lets you apply online in just 5 minutes—no bank visit needed!
You buy it,
we renovate it
€17.856Basic
€40.255Premium