
1/46
FOR SALE
Block Of Flats, 282 sqm, Agios Dimitrios
#55626Athens-South, Athens-South-Agios-Dimitrios-Kopsacheila
282 sqm
4 units
2 parking spaces
6 bedrooms
2000
Property
Description of the property
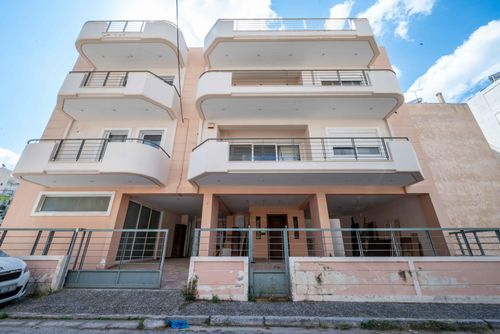
Located in the well-established southern Athenian district of Agios Dimitrios, on Kerkyras street, this entire residential building offers a total area of 282 sq.m. set on a 166 sq.m. plot, approximately 2.3 km from the sea. Built in 2000 and developed across four levels plus a rooftop terrace, the property presents a complete multi-unit building with two independent residential floors, a large basement, and an additional ground-level space, offering versatility across a range of ownership and investment configurations.
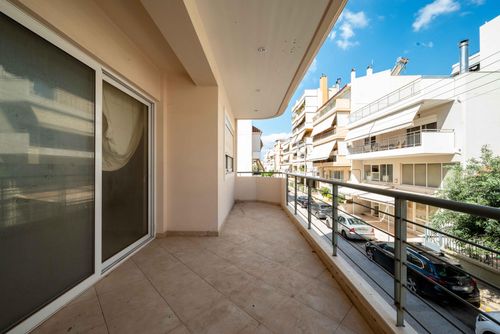
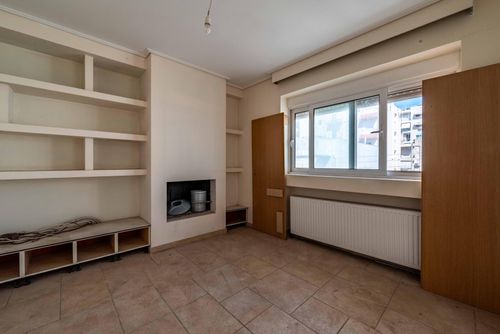
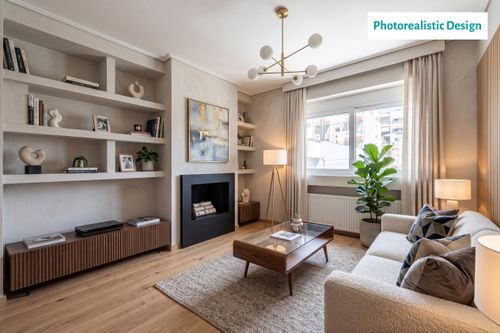
Each of the two residential apartments — on the first and second floors — extends over 114 sq.m. and is arranged around a living room, three bedrooms, a kitchen, and a bathroom, with two balconies each opening to city views. The second-floor apartment occupies the top level, with balconies of approximately 20 sq.m., and both units are served by their own designated parking spaces. A rooftop terrace of 8 sq.m. crowns the building and extends the outdoor space further. Each apartment benefits from autonomous oil heating and a fireplace, adding comfort and character to the living spaces.
The ground floor provides approximately 46 sq.m. of additional space with direct street access and city view, adaptable to a range of residential or auxiliary uses. The 114 sq.m. basement level includes four storage rooms, providing generous supplementary space for the building's residents.
The building is of solid conventional construction with double-glazed windows and aluminium frames, a security entrance door, and tiled flooring throughout. It is connected to the sewerage network and benefits from a natural gas network and fibre-optic connectivity. Pets are welcome.
Agios Dimitrios is a popular and well-served residential district in the southern sector of Athens, with a full range of everyday amenities, schools, green spaces, and public transport connections within easy reach. The area offers convenient access to the city centre, the Faliro coastal front, and the southern suburbs, making it one of the more balanced and liveable urban neighbourhoods on the south side of the capital.
Ideal Audience: This building is well suited to investors seeking a complete multi-unit asset in a sought-after southern Athens neighbourhood, as well as to larger families or multi-generational households wishing to occupy a full building while maintaining separate, independent living floors. The combination of two spacious apartments, parking, storage, and a central location also makes it an attractive option for those looking for a versatile long-term investment.
The floor plan dimensions are indicative and automatically derived from a spatial scan intended to capture the current condition of the property. Minor deviations from actual measurements may occur.
Each of the two residential apartments — on the first and second floors — extends over 114 sq.m. and is arranged around a living room, three bedrooms, a kitchen, and a bathroom, with two balconies each opening to city views. The second-floor apartment occupies the top level, with balconies of approximately 20 sq.m., and both units are served by their own designated parking spaces. A rooftop terrace of 8 sq.m. crowns the building and extends the outdoor space further. Each apartment benefits from autonomous oil heating and a fireplace, adding comfort and character to the living spaces.
The ground floor provides approximately 46 sq.m. of additional space with direct street access and city view, adaptable to a range of residential or auxiliary uses. The 114 sq.m. basement level includes four storage rooms, providing generous supplementary space for the building's residents.
The building is of solid conventional construction with double-glazed windows and aluminium frames, a security entrance door, and tiled flooring throughout. It is connected to the sewerage network and benefits from a natural gas network and fibre-optic connectivity. Pets are welcome.
Agios Dimitrios is a popular and well-served residential district in the southern sector of Athens, with a full range of everyday amenities, schools, green spaces, and public transport connections within easy reach. The area offers convenient access to the city centre, the Faliro coastal front, and the southern suburbs, making it one of the more balanced and liveable urban neighbourhoods on the south side of the capital.
Ideal Audience: This building is well suited to investors seeking a complete multi-unit asset in a sought-after southern Athens neighbourhood, as well as to larger families or multi-generational households wishing to occupy a full building while maintaining separate, independent living floors. The combination of two spacious apartments, parking, storage, and a central location also makes it an attractive option for those looking for a versatile long-term investment.
The floor plan dimensions are indicative and automatically derived from a spatial scan intended to capture the current condition of the property. Minor deviations from actual measurements may occur.
Extra information
GENERAL
Quality level
Normal
PLOT
Landlot area
166 sqm
Frontage size
15To25M
View
City
Fiber optic network
Yes
Natural gas
Yes
Drainage
Yes
BUILDING
Total building size
0 sqm
Common yard size
0 sqm
Build year
2000
Structure quality
Normal
Total floors
2
Elevators number
0
Total parking spaces
2
Number of indoor pools
0
Number of pools
0
Security door
Yes
Sewerage network
Yes
INTERIOR
Autonomy
Yes
Pets allowed
Yes
Fireplace
Yes
Security door
Yes
Floor material
Floor tile
Glazing
Double
EXTERIOR
Pool
No

Fast & hassle-free mortgage pre-approval with e-stegastiko
Prosperty, in partnership with FinTHESIS, lets you apply online in just 5 minutes—no bank visit needed!
Financial data
Monthly running costs
Water
€13
Electricity
€208
Total €221
*The displayed running costs are approximate.