Virtual tour


1/24
FOR SALE
Retail, 238 sqm, Oinoi
#50797Rest-Of-Attica, Rest-Of-Attica-Oinoi-Inoi-Center
238 sqm
3 closed areas
Ground floor
7 parking spaces
1995
Property
Description of the property
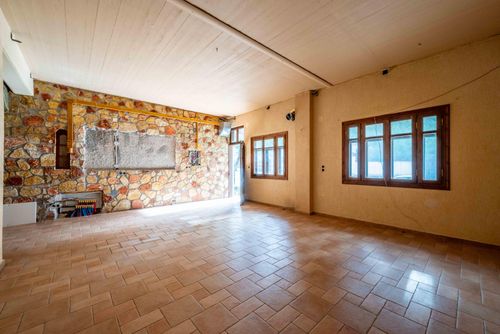
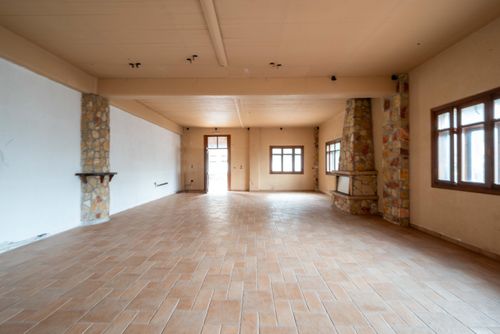
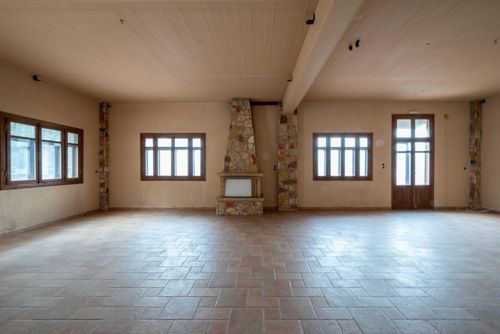
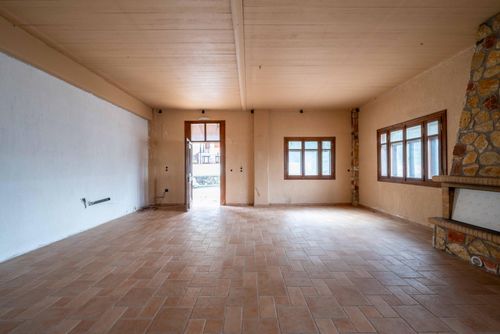
Ground-floor retail unit of 238 sq.m. located in Oinoi, Attica, within a mixed-use property offering easy road access.
The space is developed on one level and comprises three separate enclosed areas, two bathrooms, and a reception area, providing a functional layout suitable for retail activity, service provision, or various professional uses. The clear height reaches approximately 3 m, while the façade allows natural light and ventilation.
The property includes seven uncovered parking spaces (approximately 12 sq.m. each), significantly enhancing usability for staff and visitors. Additional features include disabled access, a reception area, a loading zone, and an installed fire extinguishing system.
Constructed in 1995, the building is in normal structural condition and requires limited renovation works, allowing adaptation to the needs of the future user. It is situated in an urban environment with green surroundings, within a residential mixed-use zone, approximately 16 km from the sea.
Suitable for retail, office use, medical practice, educational activities, or other professional operations.
*The floor plan dimensions are indicative and automatically derived from a spatial scan intended to capture the current condition of the property. Minor deviations from actual measurements may occur.
The space is developed on one level and comprises three separate enclosed areas, two bathrooms, and a reception area, providing a functional layout suitable for retail activity, service provision, or various professional uses. The clear height reaches approximately 3 m, while the façade allows natural light and ventilation.
The property includes seven uncovered parking spaces (approximately 12 sq.m. each), significantly enhancing usability for staff and visitors. Additional features include disabled access, a reception area, a loading zone, and an installed fire extinguishing system.
Constructed in 1995, the building is in normal structural condition and requires limited renovation works, allowing adaptation to the needs of the future user. It is situated in an urban environment with green surroundings, within a residential mixed-use zone, approximately 16 km from the sea.
Suitable for retail, office use, medical practice, educational activities, or other professional operations.
*The floor plan dimensions are indicative and automatically derived from a spatial scan intended to capture the current condition of the property. Minor deviations from actual measurements may occur.
Extra information
GENERAL
Occupancy status
Vacant
PLOT
Landlot area
420 sqm
Frontage size
>25M
View
City, Green
BUILDING
Build year
1995
Structure quality
Normal
Total floors
2
Elevators number
0
Total parking spaces
7
Fiber optics
No
Electric car charger
No
Accessibility for disabled
Yes
Computer room
No
Elevator access to basement
No
Loading dock
Yes
UNIT
Main area size
238 sqm
Floor
Ground floor
View
City, Green
Closed offices
3
Max height
3
Kitchens
0
Bathrooms
2
WCs
0
Parking spaces
7
Interior storage rooms
0
Exterior storage rooms
0
Heating
None
Heating source
Other
Energy class
F

Fast & hassle-free mortgage pre-approval with e-stegastiko
Prosperty, in partnership with FinTHESIS, lets you apply online in just 5 minutes—no bank visit needed!