Virtual tour


1/30
FOR SALE
Apartment, 84 sqm, Keratsini
#54809Piraeus-Suburbs
84 sqm
2nd floor
1 parking space
2 bedrooms
2005
Property
Description of the property
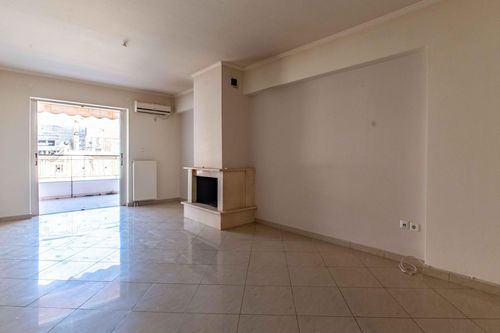
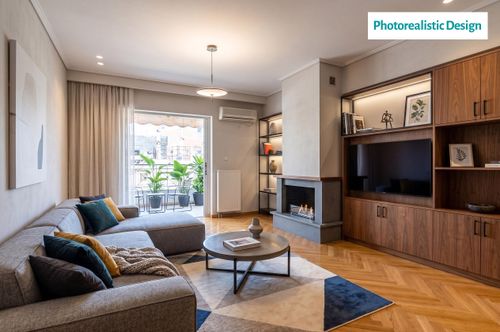
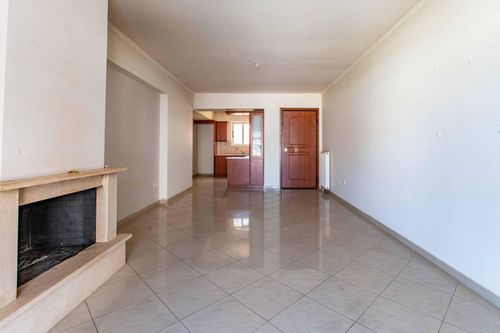
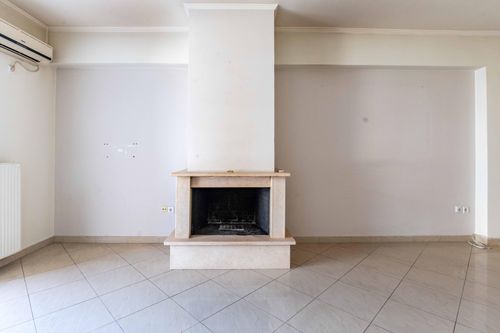
This second-floor apartment is located in Keratsini, in the wider Piraeus area, offering a living area of 84 sq.m. with three balconies totalling 15 sq.m., a basement storage room of 5 sq.m., and one closed parking space. Built in 2005, the property is part of a seven-storey residential complex with 40 parking spaces, situated approximately 400 metres from the sea with city views.The layout includes two bedrooms, a living room, a kitchen, and a bathroom. The three balconies provide outdoor space and an open outlook. The property features autonomous oil heating via panel radiators, air conditioning, a fireplace, security door, pest nets, double-glazed aluminium window frames, and tile flooring throughout.The building connects to the natural gas network, sewerage, and fiber optic infrastructure, and is equipped with a lift, building security door, and access facilities for people with disabilities. The property has undergone a comprehensive renovation programme covering plumbing, electrical works, heating, painting, flooring, bathroom tiling, sanitary ware, external windows, kitchen cupboards, internal and external doors, and moisture insulation.Keratsini is a coastal municipality in the wider Piraeus area, offering straightforward access to the port, major road connections, and the southern Attica coastline. The proximity to the sea — under 400 metres — and the well-serviced urban environment make it a practical and value-oriented option within the greater Piraeus zone.Ideal Audience: This property is well-suited for couples or small families seeking a well-equipped, fully refurbished apartment with parking and storage in a coastal Piraeus suburb. It may also appeal to investors looking for a move-in ready asset in a high-demand area with strong rental appeal due to sea proximity and transport links.
Extra information
GENERAL
Quality level
Normal
PLOT
Landlot area
1800 sqm
Frontage size
15To25M
View
City
Fiber optic network
Yes
Natural gas
Yes
Drainage
Yes
BUILDING
Total building size
0 sqm
Common yard size
0 sqm
Build year
2005
Structure quality
Normal
Total floors
7
Elevators number
1
Total parking spaces
40
Number of indoor pools
0
Number of pools
0
Fiber optics
Yes
Security door
Yes
Sewerage network
Yes
Accessibility for disabled
Yes
INTERIOR
Autonomy
Yes
Pets allowed
Yes
Air conditioning
Yes
Fireplace
Yes
Security door
Yes
Floor material
Floor tile
Glazing
Double
EXTERIOR
Pool
No
UNIT
Main area size
84 sqm
Helping area size
5 sqm
Above ground area size
0 sqm
Below ground area size
0 sqm
Floor
2nd
Levels
1
Top floor
No
Corner
No
View
City
Balconies
3
Balconies area size
15 sqm
Covered verandas size
0 sqm
Bedrooms
2
Living rooms
1
Bathrooms
1
WCs
0
Kitchens
1
Parking spaces
1
Interior storage rooms
0
Exterior storage rooms
1
Window door panes shutters
7
Heating
Oil, Autonomous
Heating source
Panels
Energy class
C

Fast & hassle-free mortgage pre-approval with e-stegastiko
Prosperty, in partnership with FinTHESIS, lets you apply online in just 5 minutes—no bank visit needed!
You buy it,
we renovate it
€16.998Basic
€37.860Premium