1/41
FOR SALE
Detached, 98 sqm, Kalivia Thorikou
#52952Rest-Of-Attica
98 sqm
2 levels
Ground floor
2 bedrooms
1973
Property
Description of the property
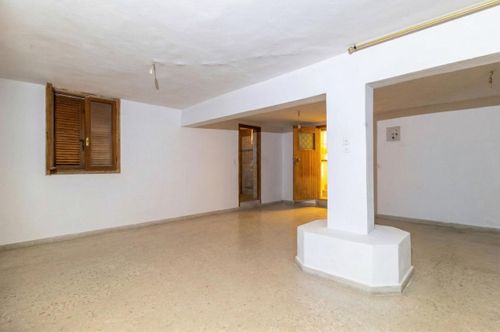
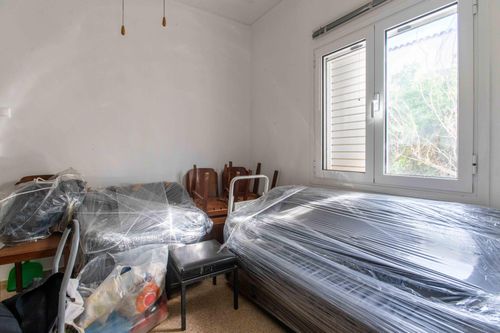
Detached house of 98 sq.m. in Lagonisi, Attica, built in 1973, set on a 446 sq.m. plot in a quiet residential area close to the sea. The property consists of a ground floor of 49 sq.m. and a basement of 49 sq.m., developed over two levels, with a total of 2 bedrooms, 2 bathrooms and two living areas.
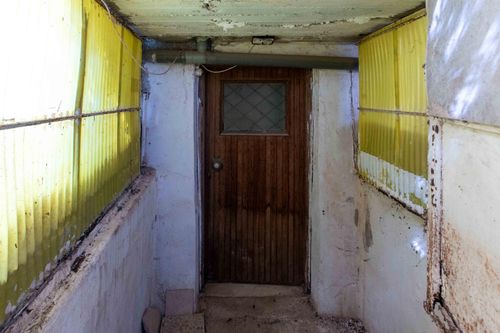
The layout is simple and functional, featuring two separate entrances and the possibility of independent use of each level. The interior spaces have direct access to the surrounding outdoor areas, while the plot offers a large private garden of approximately 400 sq.m., suitable for outdoor living and further landscaping.
The property is located on a flat plot within the city plan, with frontage and open views to both urban and green surroundings, and is approximately 250 meters from the sea.
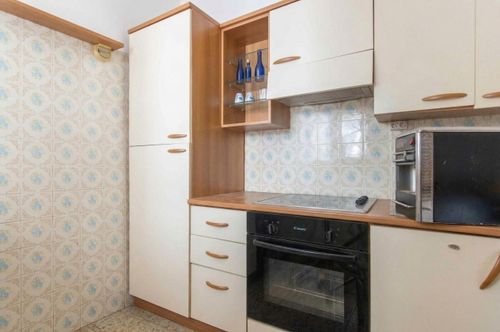
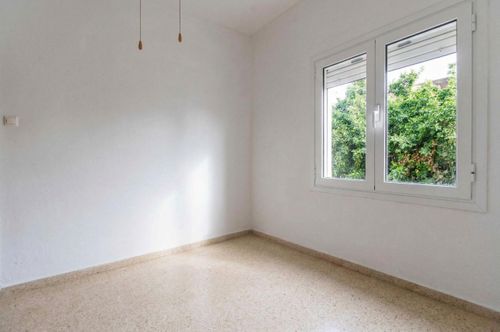
The house requires renovation, offering the opportunity for full redesign and upgrade, suitable for either private residence or investment use.
The layout is simple and functional, featuring two separate entrances and the possibility of independent use of each level. The interior spaces have direct access to the surrounding outdoor areas, while the plot offers a large private garden of approximately 400 sq.m., suitable for outdoor living and further landscaping.
The property is located on a flat plot within the city plan, with frontage and open views to both urban and green surroundings, and is approximately 250 meters from the sea.
The house requires renovation, offering the opportunity for full redesign and upgrade, suitable for either private residence or investment use.
Extra information
GENERAL
Quality level
Normal
Occupancy status
Vacant
PLOT
Landlot area
446 sqm
Frontage size
15To25M
View
City, Green
Drainage
Yes
BUILDING
Build year
1973
Structure quality
Normal
Total floors
1
Elevators number
0
Total parking spaces
0
Number of indoor pools
0
Number of pools
0
Sewerage network
Yes
INTERIOR
Pets allowed
Yes
Floor material
Mosaic tiles
Double frontage
Yes
Glazing
Double
EXTERIOR
Pool
No
Private yard
400 sqm
UNIT
Main area size
98 sqm
Helping area size
0 sqm
Above ground area size
0 sqm
Below ground area size
0 sqm
Levels
2
Top floor
Yes
Corner
Yes
View
City, Green
Balconies
0
Balconies area size
0 sqm
Covered verandas size
0 sqm
Bedrooms
2
Living rooms
2
Bathrooms
2
WCs
0
Kitchens
1
Parking spaces
0
Interior storage rooms
0
Exterior storage rooms
0
Window door panes shutters
10
Heating
None
Heating source
Other
Energy class
F

Fast & hassle-free mortgage pre-approval with e-stegastiko
Prosperty, in partnership with FinTHESIS, lets you apply online in just 5 minutes—no bank visit needed!
Financial data
Monthly running costs
Water
€3
Electricity
€108
Total €112
*The displayed running costs are approximate.
Useful information
Proximity
Airport - Athens International Airport
17km
24m drive
1h PT
Port - Lavrio Port
19km
31m drive
Beach - El Pouda Beach
533m
3m drive
10m PT
10m walk
Park - Working Devils Dog Park
8km
15m drive
Points of interest
You buy it,
we renovate it
€24.710Basic
€53.755Premium