1/31
FOR SALE
Retail, 34311 sqm, Anthousa
#56438Athens-East, Athens-East-Anthousa-East-Of-Anthousa-Avenue
34.311 sqm
7 closed areas
7038 parking spaces
2004
Property
Description of the property
Value proposition for entrepreneurs or investors.
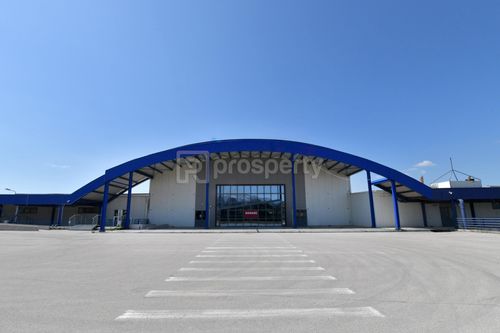
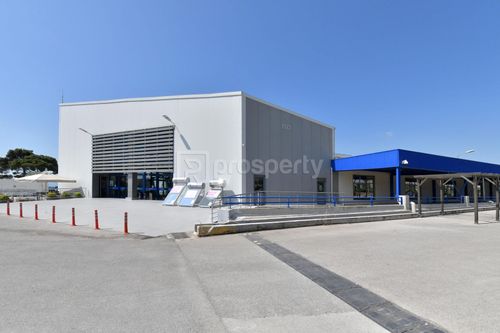
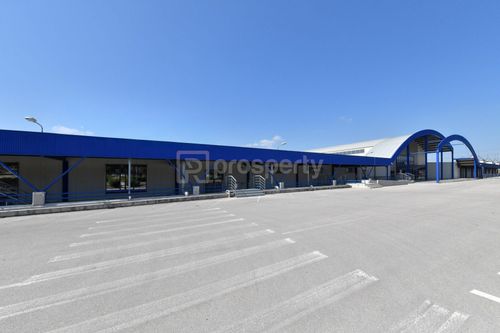
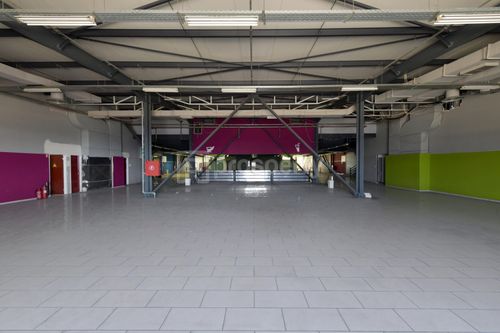
For sale is a fully equipped and functional building complex [supermarket & exhibition center] with a total area of 34,311 sq m. on a plot of land of 44,188 sq m. consisting of 2 independent buildings with easy access to and from Attiki Odos.
Building 1: Independent, with a total area of 32,235 sq.m., configured into 2 independent professional
areas, A and B, 12,908 sq.m. and 19,327 sq.m. respectively.
- The professional area A - Supermarket (12,908 sq.m.) consists of: basement 6,854 sq.m.
(of which parking spaces 253 sq.m.) and ground floor 6,054 sq.m.
- The commercial area B - Exhibition center (19,327 sq m) consists of: basement 9,622 sq.m.
(of which 7,271 sq.m. parking spaces), ground floor 8,790 sq.m. and mezzanine 915 sq.m.
The facilities have elevators, escalators, alarm systems, and fire extinguishing systems.
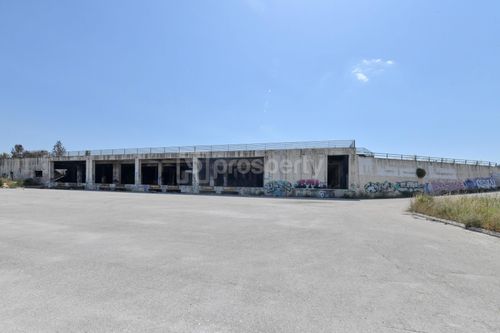
Building 2: Independent, with a total area of 1,986 sq.m. consisting of: ground floor 1,032 sq.m.
with 338 parking spaces and mezzanine 954 sq.m.
The purchase of building complex concerns domestic or Golden Viza investors with the aim of long-term leasing to retail chains, creation of building facilities, exhibition or office spaces, super markets or logistics centers.
More commercial and/or technical details are provided upon official request from commercial Buyer's end.
For sale is a fully equipped and functional building complex [supermarket & exhibition center] with a total area of 34,311 sq m. on a plot of land of 44,188 sq m. consisting of 2 independent buildings with easy access to and from Attiki Odos.
Building 1: Independent, with a total area of 32,235 sq.m., configured into 2 independent professional
areas, A and B, 12,908 sq.m. and 19,327 sq.m. respectively.
- The professional area A - Supermarket (12,908 sq.m.) consists of: basement 6,854 sq.m.
(of which parking spaces 253 sq.m.) and ground floor 6,054 sq.m.
- The commercial area B - Exhibition center (19,327 sq m) consists of: basement 9,622 sq.m.
(of which 7,271 sq.m. parking spaces), ground floor 8,790 sq.m. and mezzanine 915 sq.m.
The facilities have elevators, escalators, alarm systems, and fire extinguishing systems.
Building 2: Independent, with a total area of 1,986 sq.m. consisting of: ground floor 1,032 sq.m.
with 338 parking spaces and mezzanine 954 sq.m.
The purchase of building complex concerns domestic or Golden Viza investors with the aim of long-term leasing to retail chains, creation of building facilities, exhibition or office spaces, super markets or logistics centers.
More commercial and/or technical details are provided upon official request from commercial Buyer's end.
Extra information
GENERAL
Completion status
Completed
Occupancy status
Long term rental
PLOT
Landlot area
44188 sqm
Frontage size
>25M
View
Green, City
Fiber optic network
Yes
BUILDING
Total building size
34311 sqm
Build year
2004
Structure quality
Normal
Total floors
3
Elevators number
4
Total parking spaces
1000
Fiber optics
Yes
Accessibility for disabled
Yes
Computer room
Yes
Elevator access to basement
Yes
Elevator industrial
Yes
Elevator max capacity
2000
Loading dock
Yes

Fast & hassle-free mortgage pre-approval with e-stegastiko
Prosperty, in partnership with FinTHESIS, lets you apply online in just 5 minutes—no bank visit needed!
Useful information
Proximity
Subway station - Pallḗnē
1km
10m drive
21m walk
Airport - Athens International Airport
11km
17m drive
37m PT
Port - Piraeus Port
22km
30m drive
1h PT
Beach - Marikes Beach
13km
26m drive
2h PT
Park - Anthousa Community Park
774m
1m drive
17m walk
Points of interest