1/13
FOR SALE
Industrial, 688 sqm, Patra
#56137Achaia, Achaia-Patra-Patra-Centre
688 sqm
1960
Property
Description of the property
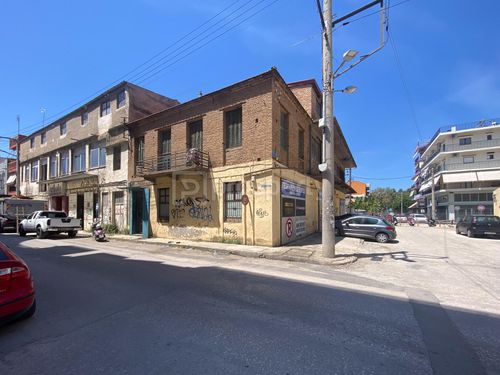
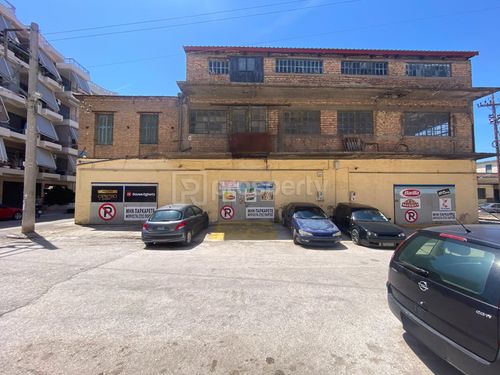
Situated on one of the most central and commercial road axes of Patras, at 332 Maizonos Street, within Building Block (O.T.) 23 and outside the boundaries of the Historic Center, an exceptional, self-contained corner building with a total surface area of 688.75 sq.m. is available for exploitation.Τhe property represents a rare investment opportunity, as it meets all the requirements for inclusion in the Golden Visa program, offering an highly attractive option for foreign investors wishing to combine acquiring a residence permit in Greece with a high-yield placement. The property extends over three levels—Ground Floor, 1st Floor, and 2nd Floor—offering large, flexible spaces of high visibility, ideal for a wide range of professional uses or residential development. Its total gross area amounts to 688.75 sq.m., while the net area, excluding the 50 cm thick exterior walls of the ground floor, stands at 654.05 sq.m.. This is an existing building with historical construction and addition phases dating back to 1959 and 1967. According to the institutionalized land uses of the area, the property falls under the "General Residential" category, which legally permits both residential use and the operation of commercial stores.
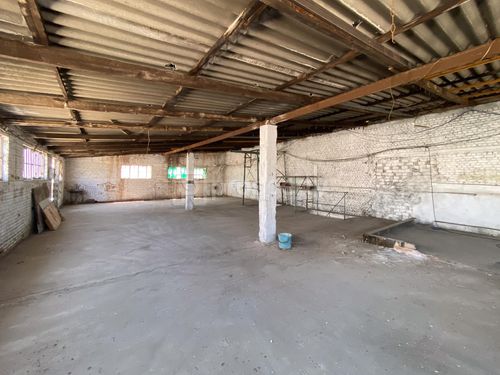
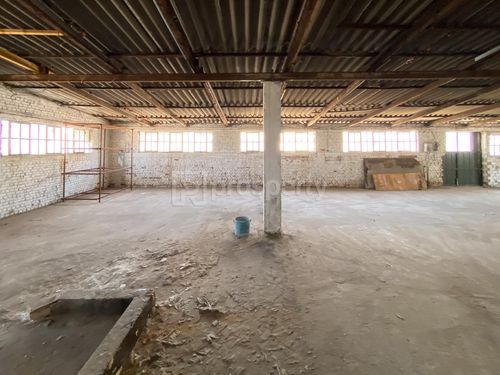
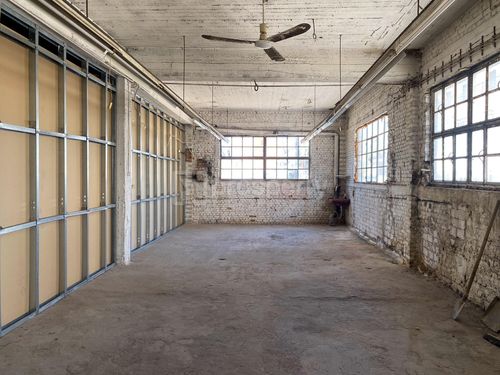
The Ground Floor covers 255.46 sq.m. gross or 220.76 sq.m. net and features a generous clear ceiling height reaching 3.72 meters, offering an excellent sense of spaciousness. It includes an internal metal staircase leading directly to the first floor, an element that makes it ideal for a retail commercial store requiring a showroom, or for modern office spaces. The 1st Floor has an area of 248.80 sq.m. and is also characterized by a high clearance, which stands at 3.65 meters and partly at 3.20 meters. The space includes pre-existing partitions made of panel-gypsum board, features a separate independent residential entrance from the ground floor, as well as a metal staircase leading to the second floor, constituting a highly luminous level with great potential for an open-plan layout. The 2nd Floor is the upper level of the building with an area of 184.49 sq.m. and a clear height of 3.00 meters. It is distinguished by the characteristic schematic section of its roof, offers an independent entrance from the first floor, and ensures excellent natural lighting, making it ideal for the creation of modern apartments or executive offices.
Based on the official planning response from the Municipality of Patras, the property is accompanied by an approved "General Residential" land use. This legally allows the operation of a commercial store—with the sole exception of supermarkets over 1500 sq.m., department stores, and shopping centers—as well as residential use. The building is strategically positioned in a high-traffic, high-visibility spot, avoiding the strict restrictions applicable within the Historic Center, while maintaining direct proximity to the heart of the city and public transportation. Due to its self-contained nature and structural design, which is characterized by wide spans and satisfying floor heights, the building offers immense development flexibility. It can be redeveloped either as a single commercial hub and office building, or converted into a modern residential project, such as a residential complex of apartments and studios for students or for short-term rental exploitation.
The Ground Floor covers 255.46 sq.m. gross or 220.76 sq.m. net and features a generous clear ceiling height reaching 3.72 meters, offering an excellent sense of spaciousness. It includes an internal metal staircase leading directly to the first floor, an element that makes it ideal for a retail commercial store requiring a showroom, or for modern office spaces. The 1st Floor has an area of 248.80 sq.m. and is also characterized by a high clearance, which stands at 3.65 meters and partly at 3.20 meters. The space includes pre-existing partitions made of panel-gypsum board, features a separate independent residential entrance from the ground floor, as well as a metal staircase leading to the second floor, constituting a highly luminous level with great potential for an open-plan layout. The 2nd Floor is the upper level of the building with an area of 184.49 sq.m. and a clear height of 3.00 meters. It is distinguished by the characteristic schematic section of its roof, offers an independent entrance from the first floor, and ensures excellent natural lighting, making it ideal for the creation of modern apartments or executive offices.
Based on the official planning response from the Municipality of Patras, the property is accompanied by an approved "General Residential" land use. This legally allows the operation of a commercial store—with the sole exception of supermarkets over 1500 sq.m., department stores, and shopping centers—as well as residential use. The building is strategically positioned in a high-traffic, high-visibility spot, avoiding the strict restrictions applicable within the Historic Center, while maintaining direct proximity to the heart of the city and public transportation. Due to its self-contained nature and structural design, which is characterized by wide spans and satisfying floor heights, the building offers immense development flexibility. It can be redeveloped either as a single commercial hub and office building, or converted into a modern residential project, such as a residential complex of apartments and studios for students or for short-term rental exploitation.
Extra information
GENERAL
Completion status
Completed
Occupancy status
Vacant
PLOT
Frontage size
15To25M
View
City
BUILDING
Build year
1960
Structure quality
Normal
Total floors
2

Fast & hassle-free mortgage pre-approval with e-stegastiko
Prosperty, in partnership with FinTHESIS, lets you apply online in just 5 minutes—no bank visit needed!
Useful information
Proximity
Airport - Araxos Airport
29km
38m drive
Port - Patras
2km
13m drive
21m PT
44m walk
Beach - Паралия
4km
8m drive
13m PT
Park - Patras' South Park
220m
9m drive
17m walk
Points of interest