1/25
FOR SALE
Detached, 220 sqm, Thermi
#55805Thessaloniki-Suburbs, Thessaloniki-Suburbs-Thermi-Tagarades
220 sqm
Ground floor
2 parking spaces
4 bedrooms
2012
Property
Description of the property
Located in Tagarades, Thermi, this exceptional luxury villa of 220 sq.m. is offered for sale, built on a beautifully landscaped plot of 1,200 sq.m. The property combines elegance, comfort, and privacy, offering an outstanding living environment in one of the most desirable residential areas of Thessaloniki.
The villa is developed on three levels, consisting of a 70 sq.m. semi-basement, a 70 sq.m. ground floor, and a 70 sq.m. first floor, providing spacious and functional living areas ideal for modern family living.
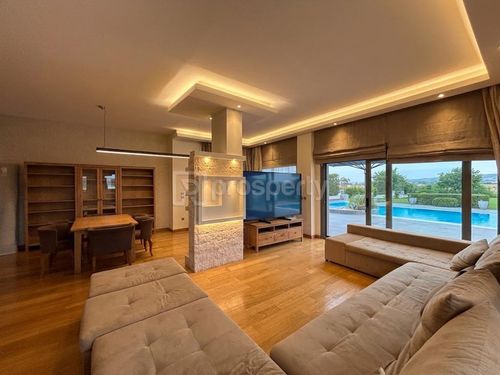
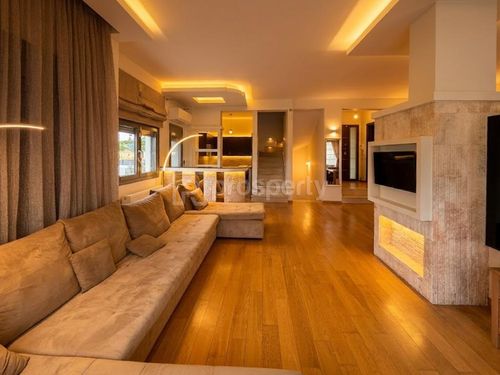
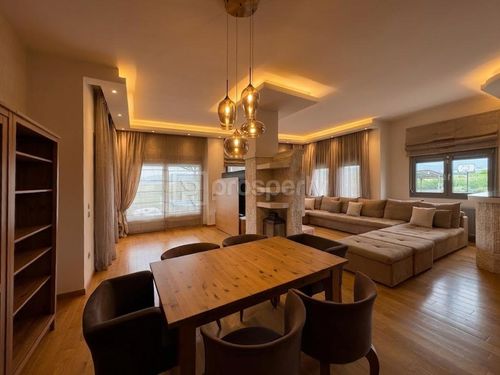
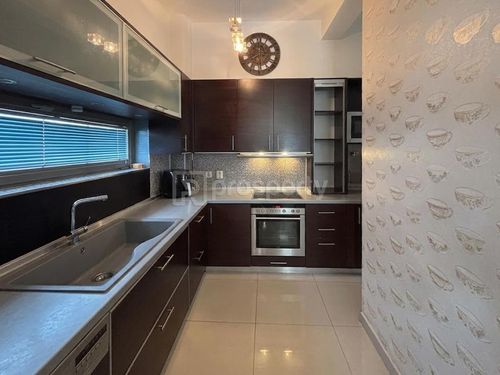
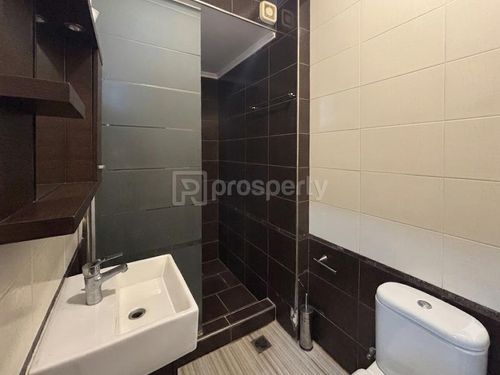
The residence features four spacious bedrooms, a bright and comfortable living room, a fully functional kitchen, one bathroom, and one WC. Being a corner and dual-aspect property, it enjoys abundant natural light throughout the day. An internal staircase connects all levels, ensuring practicality and convenience.
The property boasts an A+ Energy Efficiency Rating and is equipped with autonomous heating, air conditioning, solar water heater, boiler system, double-glazed energy-efficient windows, insect screens, awnings, video door entry system, security door, alarm system, and night-rate electricity.
The outdoor area is undoubtedly one of the property's most impressive features. The fully landscaped 1,200 sq.m. plot has been carefully designed to provide a unique atmosphere of relaxation and luxury. It includes a large swimming pool, outdoor jacuzzi, BBQ area, beautifully maintained gardens, and spacious terraces, creating the perfect setting for leisure and entertaining.
Additional amenities include a basement storage room, extra storage spaces, and private parking for two cars, with the possibility of accommodating up to three smaller vehicles.
This remarkable residence combines luxury, comfort, privacy, and high construction quality within a peaceful green environment. It is ideally located just a few minutes from Thermi, 19 km from the center of Thessaloniki, 10 km from Macedonia International Airport, and only 12 km from the sandy beach of Perea, making it an excellent choice for both permanent residence and investment.
The villa is developed on three levels, consisting of a 70 sq.m. semi-basement, a 70 sq.m. ground floor, and a 70 sq.m. first floor, providing spacious and functional living areas ideal for modern family living.
The residence features four spacious bedrooms, a bright and comfortable living room, a fully functional kitchen, one bathroom, and one WC. Being a corner and dual-aspect property, it enjoys abundant natural light throughout the day. An internal staircase connects all levels, ensuring practicality and convenience.
The property boasts an A+ Energy Efficiency Rating and is equipped with autonomous heating, air conditioning, solar water heater, boiler system, double-glazed energy-efficient windows, insect screens, awnings, video door entry system, security door, alarm system, and night-rate electricity.
The outdoor area is undoubtedly one of the property's most impressive features. The fully landscaped 1,200 sq.m. plot has been carefully designed to provide a unique atmosphere of relaxation and luxury. It includes a large swimming pool, outdoor jacuzzi, BBQ area, beautifully maintained gardens, and spacious terraces, creating the perfect setting for leisure and entertaining.
Additional amenities include a basement storage room, extra storage spaces, and private parking for two cars, with the possibility of accommodating up to three smaller vehicles.
This remarkable residence combines luxury, comfort, privacy, and high construction quality within a peaceful green environment. It is ideally located just a few minutes from Thermi, 19 km from the center of Thessaloniki, 10 km from Macedonia International Airport, and only 12 km from the sandy beach of Perea, making it an excellent choice for both permanent residence and investment.
Extra information
GENERAL
Quality level
Very good
PLOT
Landlot area
1200 sqm
Frontage size
9To15M
View
Green, City
Fiber optic network
Yes
BUILDING
Total building size
220 sqm
Common yard size
1200 sqm
Build year
2012
Structure quality
Very good
Total floors
3
Total parking spaces
2
Number of pools
1
Fiber optics
Yes
Security door
Yes
INTERIOR
Pets allowed
Yes
Air conditioning
Yes
Security door
Yes
Sauna & jacuzzi
Yes
Floor material
Wood, Stone, Ceramic tiles, Laminate, Marble, Floor tile
Double frontage
Yes
Glazing
Double
EXTERIOR
Sun tent
Yes
Pool
Yes
Pool size
Small
Private yard
1000 sqm
UNIT
Main area size
220 sqm
Levels
1
Corner
No
View
City, Green
Balconies
2
Balconies area size
30 sqm
Bedrooms
4
Living rooms
1
Bathrooms
2
WCs
1
Kitchens
1
Parking spaces
2
Window door panes shutters
7
Heating
Electric, Oil, Air conditioning, Autonomous
Heating source
Other
Energy class
A+

Fast & hassle-free mortgage pre-approval with e-stegastiko
Prosperty, in partnership with FinTHESIS, lets you apply online in just 5 minutes—no bank visit needed!