1/10
FOR SALE
Retail, 1397 sqm, Patra
#53894Achaia, Achaia-Patra-Exo-Agyia
1.397 sqm
Ground floor
7 parking spaces
2005
Property
Description of the property
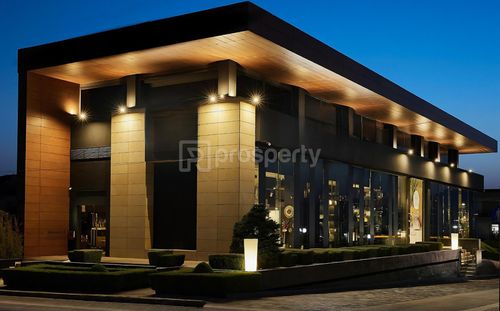
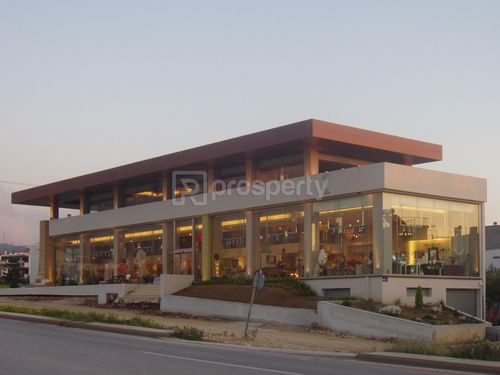
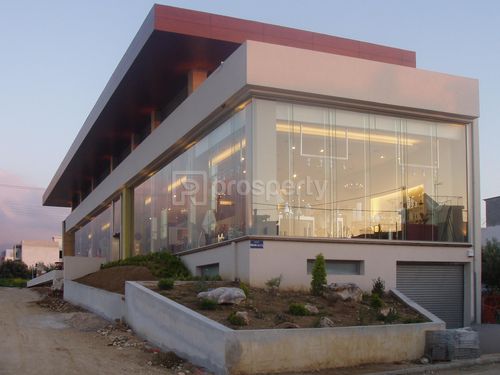
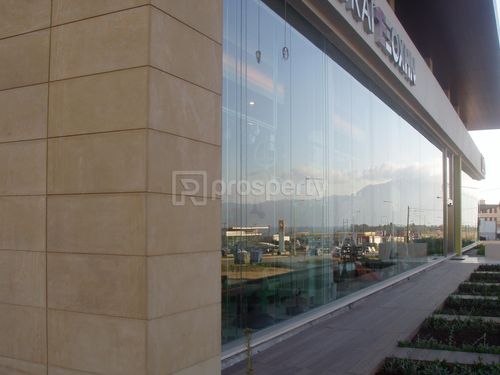
Available for sale or rent: a luxury, autonomous commercial building of modern architecture in Patras. Ideal for a high-end showroom, department store, corporate headquarters, or dealership. Situated in a strategic corner location with a massive main facade on Kanellopoulou Street and a secondary facade on P. Delta Street, it offers invaluable commercial visibility. The property stands out for its imposing stone-clad entrance, impressive canopy with architectural lighting, and uninterrupted perimeter floor-to-ceiling windows that ensure abundant natural light and maximum product exposure.
Ground Floor (~476.44 sq.m.): Spacious, open-plan exhibition area with massive glass showcases, perfectly designed to highlight any commercial product.
Mezzanine (56.31 sq.m.): Elevated functional space overlooking the ground floor – perfect for administrative offices, VIP customer service, or an accounting department.
1st Floor (421.18 sq.m.): Open-plan commercial space featuring perimeter glazing, a pergola installation, and exceptional brightness.
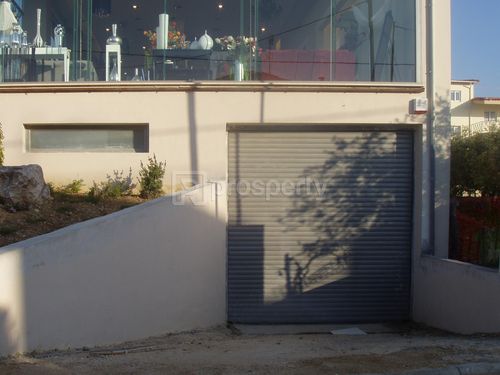
Basement (443.42 sq.m.): A highly functional level divided into a spacious garage (234.85 sq.m.) and a large storage area (208.57 sq.m.), directly accessible via an external vehicle ramp for easy loading and unloading.
Parking & Infrastructure:
Convenient underground access for merchandise supply.
Secure, enclosed basement garage featuring at least 7 designated parking spaces.
Built post-2005 with high-quality construction standards and provisions for suspended ceilings in utility areas.
Outdoor Area:
The building is surrounded by a meticulously landscaped green space (166.22 sq.m.) with low vegetation and subtle exterior lighting, further enhancing the premium corporate image of the property.
Ground Floor (~476.44 sq.m.): Spacious, open-plan exhibition area with massive glass showcases, perfectly designed to highlight any commercial product.
Mezzanine (56.31 sq.m.): Elevated functional space overlooking the ground floor – perfect for administrative offices, VIP customer service, or an accounting department.
1st Floor (421.18 sq.m.): Open-plan commercial space featuring perimeter glazing, a pergola installation, and exceptional brightness.
Basement (443.42 sq.m.): A highly functional level divided into a spacious garage (234.85 sq.m.) and a large storage area (208.57 sq.m.), directly accessible via an external vehicle ramp for easy loading and unloading.
Parking & Infrastructure:
Convenient underground access for merchandise supply.
Secure, enclosed basement garage featuring at least 7 designated parking spaces.
Built post-2005 with high-quality construction standards and provisions for suspended ceilings in utility areas.
Outdoor Area:
The building is surrounded by a meticulously landscaped green space (166.22 sq.m.) with low vegetation and subtle exterior lighting, further enhancing the premium corporate image of the property.
Extra information
GENERAL
Completion status
Completed
Occupancy status
Vacant
PLOT
Landlot area
700 sqm
Frontage size
15To25M
View
Sea, Green
BUILDING
Build year
2005
Structure quality
Very good
Total floors
1
Elevators number
1
Total parking spaces
7
Accessibility for disabled
Yes
Computer room
Yes
Loading dock
Yes
UNIT
Main area size
1397 sqm
Below ground area size
443 sqm
Floor
Ground floor
View
Sea, Green
Max height
5
Bathrooms
2
Parking spaces
7
Heating
Air conditioning, Individual, Electric
Heating source
Panels
Energy class
D

Fast & hassle-free mortgage pre-approval with e-stegastiko
Prosperty, in partnership with FinTHESIS, lets you apply online in just 5 minutes—no bank visit needed!
Useful information
Proximity
Airport - Aktion International Airport
112km
2h drive
Port - Patras
3km
6m drive
31m PT
42m walk
Beach - Paralia Agiias
731m
3m drive
15m PT
15m walk
Park - Πάρκο Κυκλοφοριακής Αγωγής Πάτρας
138m
1m drive
2m walk
Points of interest