1/63
FOR SALE
Villa, 1077 sqm, Kifissia
#55650Athens-North, Athens-North-Kifissia-Politeia
1.077 sqm
4 levels
Ground floor
4 parking spaces
6 bedrooms
1995
2025 renovated
Property
Description of the property
Kifissia (near Nea Erythraia), an amazing villa for sale.
This unique residence of refined aesthetics , designed by a famous architect ,built in 1995, renovated in 2025 ,spans 4 levels,with a total area of 1077 sq.m ,situated on a 1291 sq.m corner plot, offering complete privacy.
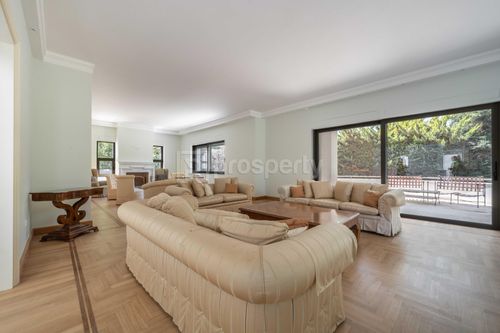
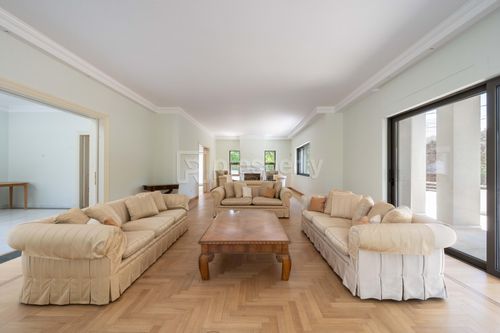
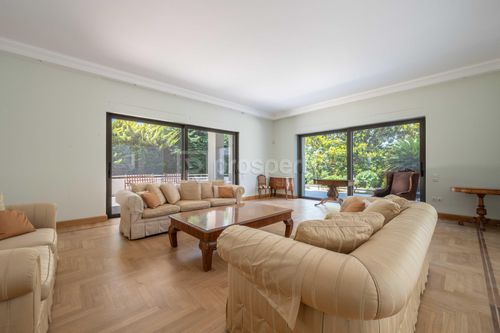
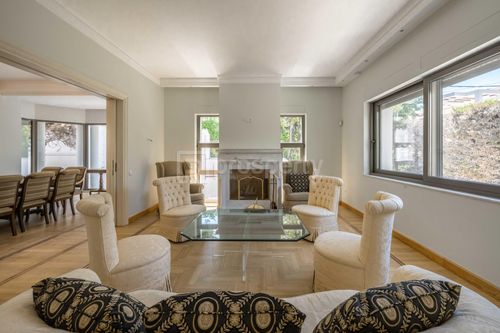
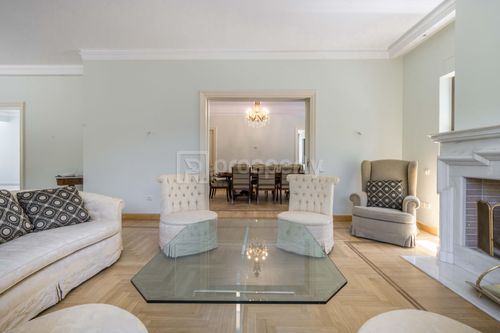
The ground floor features an impressive layout with ample reception areas, dining area ,a fully equipped kitchen, 1 powder room, TV room and a stunning study room which leads to the landscaped garden.
The 1st floor comprises 4 bedrooms (2 master bedrooms with en-suite bathrooms ), 3 bathrooms, walk in closets and terraces with exceptional views.
The semi basement hosts an indoor swimming pool (36sq.m), a lounge space, a bar with kitchenette, 2 shower rooms, a private hammam, 2 maid's rooms with their own en-suite bathrooms, laundry room, boiler room, storage area and a garage for 3-4 cars.
Finally, the basement consists of a gym area and many storage units.
All levels are connected by an internal elevator.
This luxurious villa offers new double glazed windows, pest nets, independent heating /level (oil), external thermal Insulation, alarm, fire suppression system, aircondition units, underfloor heating and 2 fireplaces.
The outdoor areas offer a beautifully landscaped garden, many relaxation areas with impressive terraces. An outdoor swimming pool can be added by the buyer.
This unique residence of refined aesthetics , designed by a famous architect ,built in 1995, renovated in 2025 ,spans 4 levels,with a total area of 1077 sq.m ,situated on a 1291 sq.m corner plot, offering complete privacy.
The ground floor features an impressive layout with ample reception areas, dining area ,a fully equipped kitchen, 1 powder room, TV room and a stunning study room which leads to the landscaped garden.
The 1st floor comprises 4 bedrooms (2 master bedrooms with en-suite bathrooms ), 3 bathrooms, walk in closets and terraces with exceptional views.
The semi basement hosts an indoor swimming pool (36sq.m), a lounge space, a bar with kitchenette, 2 shower rooms, a private hammam, 2 maid's rooms with their own en-suite bathrooms, laundry room, boiler room, storage area and a garage for 3-4 cars.
Finally, the basement consists of a gym area and many storage units.
All levels are connected by an internal elevator.
This luxurious villa offers new double glazed windows, pest nets, independent heating /level (oil), external thermal Insulation, alarm, fire suppression system, aircondition units, underfloor heating and 2 fireplaces.
The outdoor areas offer a beautifully landscaped garden, many relaxation areas with impressive terraces. An outdoor swimming pool can be added by the buyer.
Extra information
GENERAL
Completion status
Completed
Quality level
Luxurious
Occupancy status
Vacant
PLOT
Landlot area
1291 sqm
Frontage size
>25M
View
Green
Natural gas
Yes
Drilling
Yes
Drainage
Yes
BUILDING
Total building size
1077 sqm
Common yard size
700 sqm
Build year
1995
Structure quality
Luxurious
Total floors
4
Elevators number
1
Total parking spaces
4
Number of indoor pools
1
Number of pools
1
Fiber optics
Yes
Natural gas network
Yes
Security door
Yes
Sewerage network
Yes
INTERIOR
Autonomy
Yes
Equipped
Yes
Pets allowed
Yes
Air conditioning
Yes
Fireplace
Yes
Alarm
Yes
Security door
Yes
Playroom
Yes
Interior pool
Yes
Internal elevator
Yes
Sauna & jacuzzi
Yes
Gym
Yes
Ventilation system
Yes
Floor material
Wood, Marble
Double frontage
Yes
Glazing
Double
Walk-in closet
Yes
EXTERIOR
Terrace
Yes
Pool
Yes
Private yard
700 sqm
UNIT
Main area size
1077 sqm
Helping area size
231 sqm
Above ground area size
748 sqm
Below ground area size
329 sqm
Levels
4
Top floor
Yes
Corner
Yes
View
Green
Balconies
10
Balconies area size
200 sqm
Covered verandas size
200 sqm
Bedrooms
6
Living rooms
2
Bathrooms
7
WCs
2
Kitchens
2
Parking spaces
4
Interior storage rooms
4
Exterior storage rooms
1
Heating
Autonomous, Oil
Heating source
Underfloor
Energy class
D

Fast & hassle-free mortgage pre-approval with e-stegastiko
Prosperty, in partnership with FinTHESIS, lets you apply online in just 5 minutes—no bank visit needed!
Financial data
Monthly running costs
Tax (ENFIA)
€333
Total €333
*The displayed running costs are approximate.
Useful information
Proximity
Subway station - Kifissia
2km
7m drive
26m walk
Airport - Athens International Airport
20km
31m drive
1h PT
Port - Piraeus Port
22km
35m drive
1h PT
Beach - Schinias Beach
20km
48m drive
Park - Πλατεία Πλαστήρα
744m
5m drive
13m walk
Points of interest