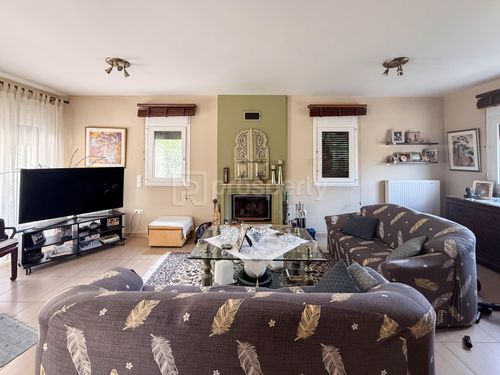
1/32
FOR SALE
Maisonette, 195 sqm, Kouvaras
#55321Rest-Of-Attica, Rest-Of-Attica-Kouvaras-Neos-Kouvaras
195 sqm
3 levels
Ground floor
2 parking spaces
3 bedrooms
2008
Property
Description of the property
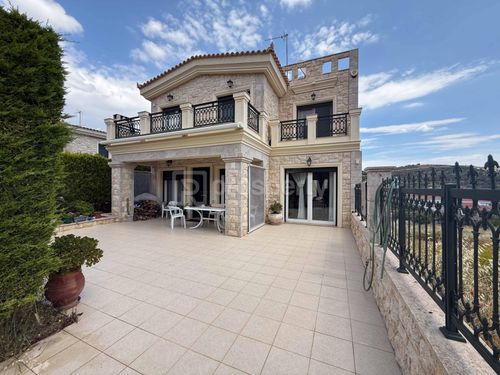
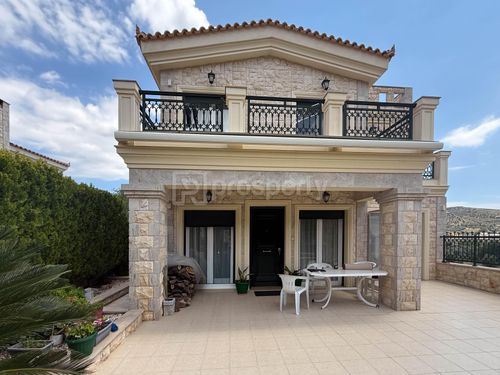
Located in the peaceful and up-and-coming area of Neos Kouvaras, within a beautifully maintained residential complex yet offering complete privacy through its independent entrance, this exceptional stone-built maisonette of 195 sq.m. combines elegance, comfort, and high-quality construction in a truly unique living environment. Built in 2008 with premium materials and refined architectural aesthetics, the property is ideal for families or anyone seeking a sophisticated residence surrounded by greenery and tranquility.
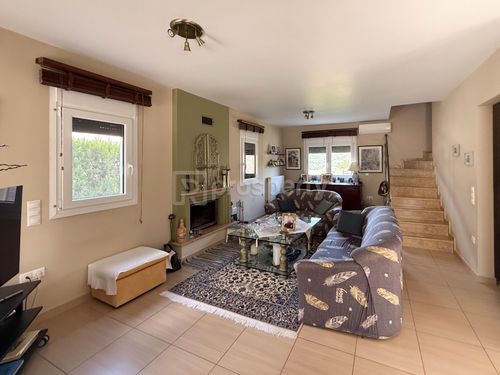
The residence unfolds over three levels and features bright, spacious interiors designed for comfortable everyday living. The ground floor offers an inviting living room with a fireplace, a spacious open-plan dining area and kitchen, as well as a guest WC, creating a warm and welcoming atmosphere. On the first floor, the property features a master bedroom with an en-suite bathroom, two additional bedrooms sharing a second bathroom, and practical storage areas. The lower ground floor hosts an independent apartment with direct access to the private garden, consisting of a large open-plan space, a WC, and two storage rooms, making it ideal for guest accommodation, a home office, or an entertainment area.
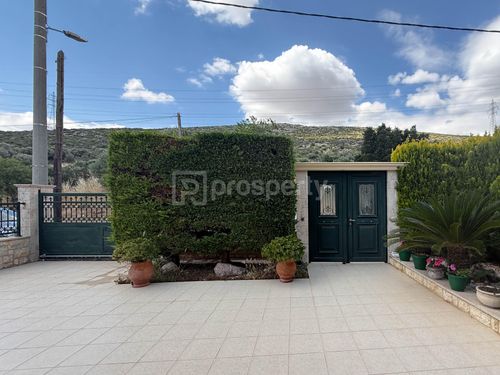
The maisonette further benefits from aluminum window frames with insect screens and electric shutters, security doors, alarm system, intercom, autonomous oil heating, solar water heater, internal staircase, spacious balconies with awnings, and stunning open views towards the surrounding green landscape. A beautifully designed private garden and two open parking spaces complete this elegant property, enhancing the sense of independence and exclusivity.
Situated in the Peta settlement of Kouvaras, the property enjoys a strategic location close to schools, supermarkets, and major road connections, just 400 meters from Souniou Avenue and 700 meters from Lavriou Avenue, while remaining within easy reach of Keratea, Kalyvia Thorikou, Koropi Suburban Railway Station, and Lavrio Port.
A refined residence that perfectly combines privacy, quality living, and natural surroundings, only a short drive from Athens.
The residence unfolds over three levels and features bright, spacious interiors designed for comfortable everyday living. The ground floor offers an inviting living room with a fireplace, a spacious open-plan dining area and kitchen, as well as a guest WC, creating a warm and welcoming atmosphere. On the first floor, the property features a master bedroom with an en-suite bathroom, two additional bedrooms sharing a second bathroom, and practical storage areas. The lower ground floor hosts an independent apartment with direct access to the private garden, consisting of a large open-plan space, a WC, and two storage rooms, making it ideal for guest accommodation, a home office, or an entertainment area.
The maisonette further benefits from aluminum window frames with insect screens and electric shutters, security doors, alarm system, intercom, autonomous oil heating, solar water heater, internal staircase, spacious balconies with awnings, and stunning open views towards the surrounding green landscape. A beautifully designed private garden and two open parking spaces complete this elegant property, enhancing the sense of independence and exclusivity.
Situated in the Peta settlement of Kouvaras, the property enjoys a strategic location close to schools, supermarkets, and major road connections, just 400 meters from Souniou Avenue and 700 meters from Lavriou Avenue, while remaining within easy reach of Keratea, Kalyvia Thorikou, Koropi Suburban Railway Station, and Lavrio Port.
A refined residence that perfectly combines privacy, quality living, and natural surroundings, only a short drive from Athens.
Extra information
GENERAL
Completion status
Completed
Quality level
Very good
Occupancy status
Own use
PLOT
Landlot area
215 sqm
Frontage size
9To15M
View
Green
BUILDING
Total building size
195 sqm
Build year
2008
Structure quality
Very good
Total floors
3
Total parking spaces
2
Security door
Yes
INTERIOR
Autonomy
Yes
Equipped
Yes
Pets allowed
Yes
Air conditioning
Yes
Fireplace
Yes
Alarm
Yes
Security door
Yes
Playroom
Yes
Floor material
Ceramic tiles
Double frontage
Yes
Glazing
Double
Attic
Yes
UNIT
Main area size
195 sqm
Above ground area size
195 sqm
Levels
3
Top floor
No
Corner
No
View
Green
Balconies
4
Bedrooms
3
Living rooms
1
Bathrooms
3
WCs
1
Kitchens
1
Parking spaces
2
Interior storage rooms
2
Heating
Oil, Autonomous
Heating source
Panels

Fast & hassle-free mortgage pre-approval with e-stegastiko
Prosperty, in partnership with FinTHESIS, lets you apply online in just 5 minutes—no bank visit needed!