Virtual tour


1/31
FOR SALE
Detached, 83 sqm, Stavroupoli
#51250Xanthi-Prefecture, Xanthi-Prefecture-Stavroupoli-Gerakas
83 sqm
Ground floor
2 bedrooms
1985
Property
Description of the property
This single-storey detached house is situated on an agricultural plot of approximately 11,700 sq.m. in the area of Antatzik, near Gerakas in the Xanthi regional unit, and offers a total built area of 83 sq.m. with an additional 32 sq.m. of auxiliary space. The property is set within an entirely private natural environment, surrounded by woodland, open meadows, and mature trees, with no immediate neighbouring buildings in view.
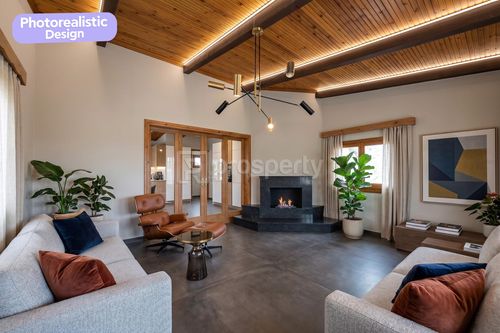
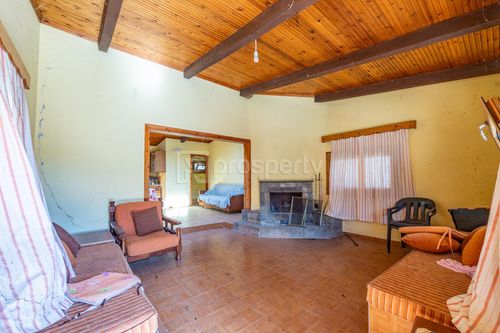
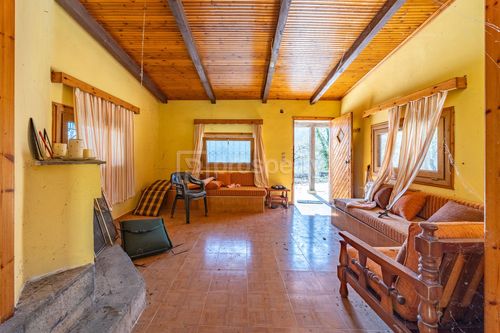
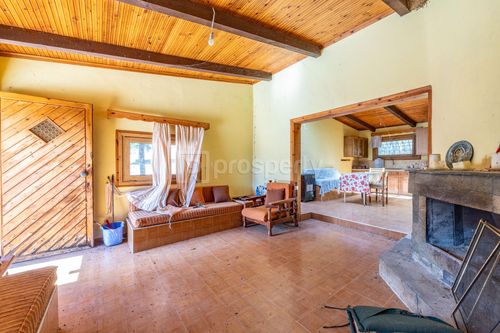
The house was constructed in 1985 and features a characteristic timber-ceiling interior with tiled flooring and double-glazed wooden-synthetic frames. The layout includes two bedrooms, a living room with a fireplace, a kitchen, and one bathroom. A large covered veranda extends the living space outward, facing the surrounding greenery. The plot also includes a swimming pool of approximately 50 sq.m., an interior storage room, and an exterior storage area. Water supply is provided via an on-site well.
The location in the foothills of the Xanthi hinterland offers complete seclusion and direct contact with the natural landscape of the region — forested hillsides, open fields, and seasonal streams — while remaining within driving distance of the city of Xanthi and its full range of urban services.
This property is a suitable option for buyers seeking a private rural retreat or agricultural residence in a natural setting in northern Greece, as well as for those looking to restore and develop a countryside holding with a pool, extensive land, and full privacy.
The floor plan dimensions are indicative and automatically derived from a spatial scan intended to capture the current condition of the property. Minor deviations from actual measurements may occur.
The house was constructed in 1985 and features a characteristic timber-ceiling interior with tiled flooring and double-glazed wooden-synthetic frames. The layout includes two bedrooms, a living room with a fireplace, a kitchen, and one bathroom. A large covered veranda extends the living space outward, facing the surrounding greenery. The plot also includes a swimming pool of approximately 50 sq.m., an interior storage room, and an exterior storage area. Water supply is provided via an on-site well.
The location in the foothills of the Xanthi hinterland offers complete seclusion and direct contact with the natural landscape of the region — forested hillsides, open fields, and seasonal streams — while remaining within driving distance of the city of Xanthi and its full range of urban services.
This property is a suitable option for buyers seeking a private rural retreat or agricultural residence in a natural setting in northern Greece, as well as for those looking to restore and develop a countryside holding with a pool, extensive land, and full privacy.
The floor plan dimensions are indicative and automatically derived from a spatial scan intended to capture the current condition of the property. Minor deviations from actual measurements may occur.
Extra information
GENERAL
Completion status
Completed
Quality level
Poor
Occupancy status
Vacant
PLOT
Landlot area
11703 sqm
View
Green
Well
Yes
BUILDING
Build year
1985
Structure quality
Poor
Total floors
1
Elevators number
0
Number of pools
1
INTERIOR
Fireplace
Yes
Floor material
Floor tile
Glazing
Double
EXTERIOR
Terrace
Yes
Pool
Yes
Pool size
Large
UNIT
Main area size
83 sqm
Helping area size
32 sqm
Levels
1
Corner
No
View
Green
Bedrooms
2
Living rooms
1
Bathrooms
1
Kitchens
1
Interior storage rooms
1
Exterior storage rooms
1
Heating
Autonomous, Oil
Heating source
Panels
Energy class
G

Fast & hassle-free mortgage pre-approval with e-stegastiko
Prosperty, in partnership with FinTHESIS, lets you apply online in just 5 minutes—no bank visit needed!
Useful information
Proximity
Airport - Airport
12km
20m drive
Beach - Galani Beach of Nestos
14km
30m drive
Park - Park
8km
15m drive
Points of interest