Virtual tour


1/40
FOR SALE
Detached, 289 sqm, Vari - Varkiza
#55330Athens-South, Athens-South-Vari-Varkiza-Lathouriza
289 sqm
4 levels
Ground floor
2 parking spaces
5 bedrooms
2005
Property
Description of the property
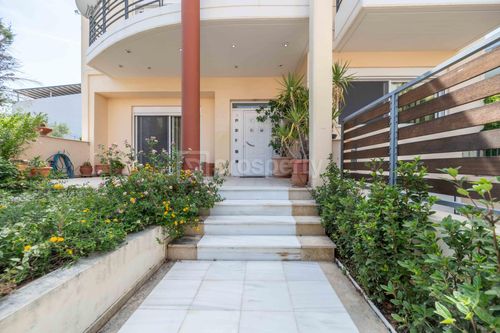
Exceptional detached residence of 289 sq.m. set on a 225 sq.m. plot in the prestigious and peaceful area of Lathouriza, just 1.4 km from the sea.
Developed across four levels, the property offers spacious and bright living areas, 5 bedrooms, large verandas, 2 fireplaces, autonomous heating per level, A/C, alarm system, and Energy Class B certification.
The basement level features a spacious open-plan playroom with kitchenette and guest WC, ideal for entertaining or independent living space, with direct access to the underground garage and storage areas.
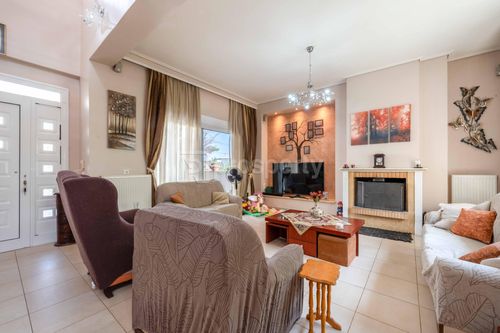
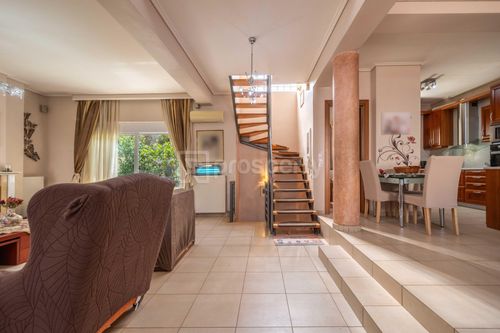
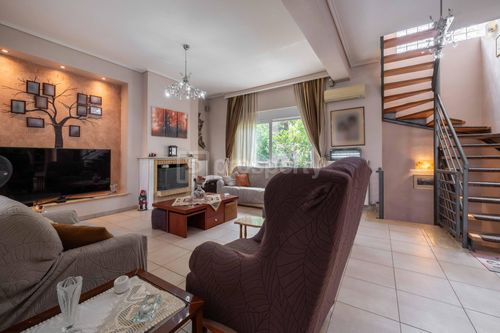
The ground floor comprises an elegant living room with fireplace, dining area, fully equipped kitchen, and guest WC, with large openings leading to the garden and verandas.
The first floor offers three comfortable bedrooms and one bathroom, while the fully functional attic level includes two additional bedrooms, a sitting area, and a bathroom, ideal for guests, office use, or independent accommodation.
The beautifully landscaped front and rear gardens feature a BBQ area and jacuzzi, creating an ideal setting for relaxation and entertaining. Located in a quiet family-oriented neighborhood close to schools, local market, and all daily amenities, this residence combines comfort, privacy, and premium living in one of the most desirable areas of Vari.
Developed across four levels, the property offers spacious and bright living areas, 5 bedrooms, large verandas, 2 fireplaces, autonomous heating per level, A/C, alarm system, and Energy Class B certification.
The basement level features a spacious open-plan playroom with kitchenette and guest WC, ideal for entertaining or independent living space, with direct access to the underground garage and storage areas.
The ground floor comprises an elegant living room with fireplace, dining area, fully equipped kitchen, and guest WC, with large openings leading to the garden and verandas.
The first floor offers three comfortable bedrooms and one bathroom, while the fully functional attic level includes two additional bedrooms, a sitting area, and a bathroom, ideal for guests, office use, or independent accommodation.
The beautifully landscaped front and rear gardens feature a BBQ area and jacuzzi, creating an ideal setting for relaxation and entertaining. Located in a quiet family-oriented neighborhood close to schools, local market, and all daily amenities, this residence combines comfort, privacy, and premium living in one of the most desirable areas of Vari.
Extra information
GENERAL
Completion status
Completed
Quality level
Very good
Occupancy status
Own use
PLOT
Landlot area
225 sqm
Frontage size
9To15M
View
Sea, City, Green
Fiber optic network
Yes
Drainage
Yes
BUILDING
Total building size
289 sqm
Build year
2005
Structure quality
Very good
Total floors
4
Total parking spaces
2
INTERIOR
Equipped
Yes
Pets allowed
Yes
Air conditioning
Yes
Fireplace
Yes
Alarm
Yes
Security door
Yes
Floor material
Wood, Floor tile
Glazing
Double
EXTERIOR
Sun tent
Yes
Terrace
Yes
UNIT
Main area size
289 sqm
Above ground area size
229 sqm
Below ground area size
60 sqm
Floor
Ground floor
Levels
4
Top floor
Yes
Corner
Yes
View
Sea, City, Green
Balconies
7
Balconies area size
57 sqm
Covered verandas size
25 sqm
Bedrooms
5
Living rooms
3
Bathrooms
3
WCs
2
Kitchens
2
Parking spaces
2
Interior storage rooms
2
Window door panes shutters
8
Heating
Oil, Autonomous
Heating source
Panels
Energy class
B

Fast & hassle-free mortgage pre-approval with e-stegastiko
Prosperty, in partnership with FinTHESIS, lets you apply online in just 5 minutes—no bank visit needed!
Financial data
Monthly running costs
Tax (ENFIA)
€100
Electricity
€125
Heating energy
€167
Total €392
*The displayed running costs are approximate.
Useful information
Proximity
Subway station - Elleniko
9km
17m drive
Airport - Athens International Airport
18km
24m drive
59m PT
Port - Piraeus Port
19km
37m drive
2h PT
Beach - Okeanida Beach
2km
6m drive
28m PT
43m walk
Park - Park
833m
5m drive
20m walk
Points of interest