1/6
FOR SALE
Detached, 280 sqm, Nea Penteli
#55565Athens-North, Athens-North-Nea-Penteli-Agios-Syllas
280 sqm
Ground floor
2 parking spaces
3 bedrooms
2004
2015 renovated
Property
Description of the property
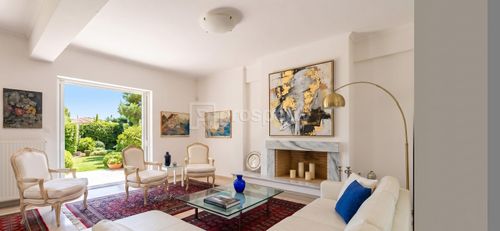
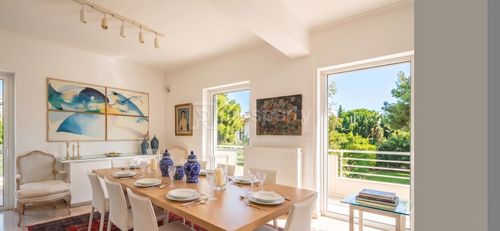
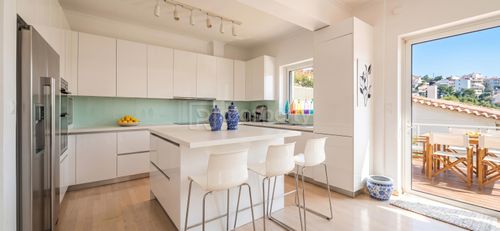
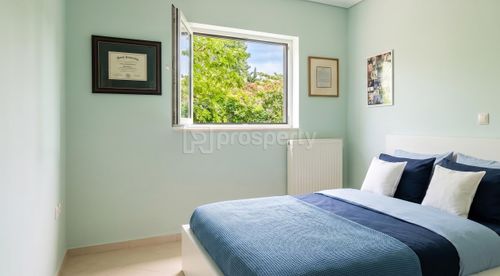
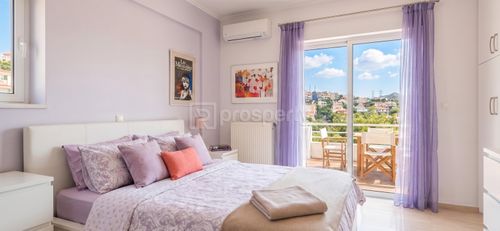
Detached house of 280 sq.m. developed on 3 levels, ideal for a family looking for comfort, security and functional spaces, is offered in a quiet neighborhood of Nea Penteli. On the ground floor, a spacious living room with a dining area with a fireplace is the central space for family gatherings. The adjacent kitchen is designed for the daily life of the family. The 1st floor has 3 bright bedrooms, two of which are particularly spacious, offering comfort and privacy. There are also 2 bathrooms. The basement, with direct access to the garden, includes a living room with a fireplace and can be configured as an independent apartment with its own bedroom and bathroom, ideal for guests or family members who need their own space.
The detached house is fully equipped and renovated, and also has autonomous heating per floor (with the prospect of connecting the supply to a natural gas installation), an elevator, auxiliary storage spaces and a closed parking space for additional security and convenience. The existence of a garden and its central location ensure a pleasant and suitable living environment for the whole family.
The detached house is fully equipped and renovated, and also has autonomous heating per floor (with the prospect of connecting the supply to a natural gas installation), an elevator, auxiliary storage spaces and a closed parking space for additional security and convenience. The existence of a garden and its central location ensure a pleasant and suitable living environment for the whole family.
Extra information
GENERAL
Completion status
Completed
Quality level
Luxurious
Occupancy status
Own use
PLOT
Landlot area
266 sqm
Frontage size
<8M
View
Green, City
Fiber optic network
Yes
Natural gas
Yes
Drainage
Yes
BUILDING
Total building size
280 sqm
Common yard size
20 sqm
Build year
2004
Structure quality
Luxurious
Total floors
3
Elevators number
1
Total parking spaces
1
Fiber optics
Yes
Security door
Yes
Sewerage network
Yes
INTERIOR
Autonomy
Yes
Furnished
Yes
Equipped
Yes
Pets allowed
Yes
Air conditioning
Yes
Fireplace
Yes
Alarm
Yes
Security door
Yes
Playroom
Yes
Internal elevator
Yes
Sauna & jacuzzi
Yes
Floor material
Wood, Marble
Glazing
Double
Attic
Yes
Walk-in closet
Yes
EXTERIOR
Terrace
Yes
Private yard
25 sqm
UNIT
Main area size
280 sqm
Helping area size
25 sqm
Above ground area size
200 sqm
Below ground area size
78 sqm
Floor
Ground floor
Levels
1
Top floor
No
Corner
Yes
View
City, Green
Balconies
3
Balconies area size
30 sqm
Covered verandas size
10 sqm
Bedrooms
3
Living rooms
2
Bathrooms
3
WCs
1
Kitchens
2
Parking spaces
2
Interior storage rooms
1
Window door panes shutters
8
Heating
Electric, Air conditioning, Autonomous, Oil, Wood
Heating source
Panels
Energy class
D

Fast & hassle-free mortgage pre-approval with e-stegastiko
Prosperty, in partnership with FinTHESIS, lets you apply online in just 5 minutes—no bank visit needed!
Useful information
Proximity
Subway station - Kifissia
5km
16m drive
Airport - Athens International Airport
16km
31m drive
1h PT
Port - Piraeus Port
23km
38m drive
1h PT
Beach - Marikes Beach
15km
37m drive
Park - Πάρκο Πρώην Ναυτικής Βάσης
3km
10m drive
38m walk
Points of interest
You buy it,
we renovate it
€0Basic
€24.000Premium