1/36
FOR SALE
Maisonette, 650 sqm, Nea Makri
#54860Athens-East, Athens-East-Nea-Makri-Neos-Voutzas
650 sqm
3 levels
Ground floor
4 parking spaces
7 bedrooms
1990
Property
Description of the property
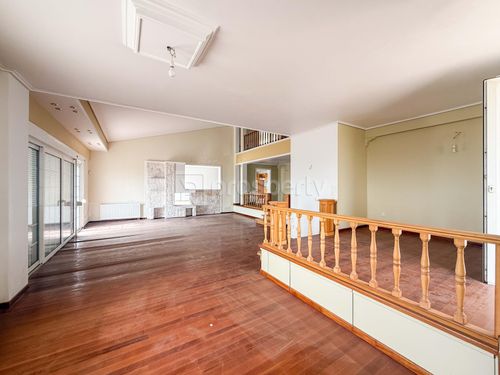
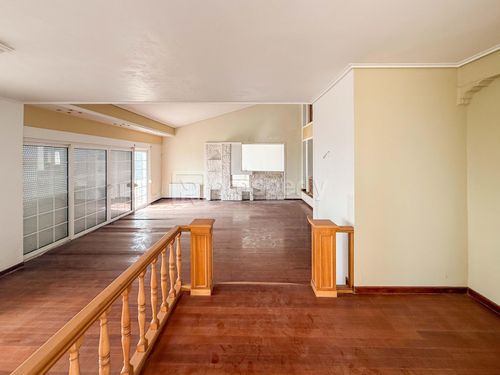
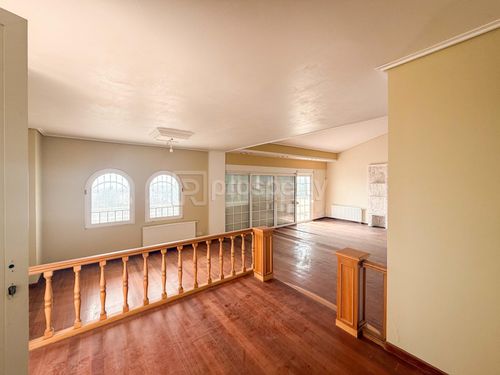
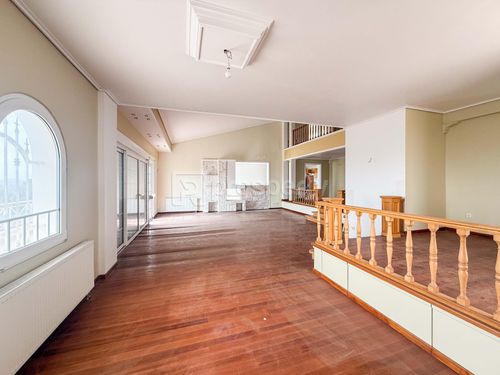
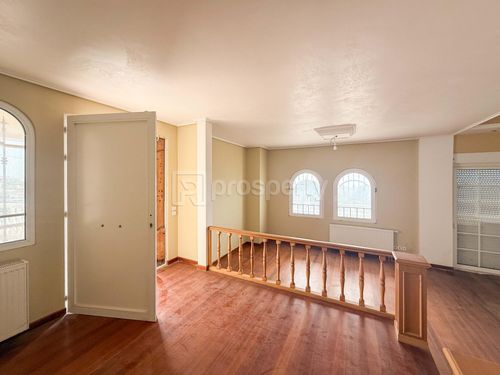
In Neos Voutzas, in an exceptional location with unobstructed panoramic sea and mountain views, a detached luxury villa of 650 sq.m. is available for sale, set on a 1,200 sq.m. plot. The residence is developed over three levels (semi-basement, elevated ground floor, and first floor) and offers spacious interiors, privacy, and strong investment potential.
The property consists of 7 bedrooms, including 2 master suites, 4 bathrooms, 3 WC, 2 kitchens, and 2 large living rooms. It also includes an attic, playroom, gym area, storage room, and an internal staircase. On the lower level there is a fully independent apartment with a separate entrance and direct access to the garden, suitable for guest accommodation or autonomous use.
The house features high-quality construction elements such as parquet flooring throughout the main living room, an open fireplace, and custom-made kitchens and wardrobes made of lacquer and wood, which highlight its premium character. However, the property requires completion works and partial renovations in certain areas, including bathrooms and minor repairs due to natural wear over time.
It is equipped with autonomous oil heating per level, boiler system, thermal and sound insulation, aluminum window frames with double glazing, electric shutters, mosquito screens, a security door, intercom system, internet, satellite installation, and three-phase electricity with night power tariff. The spaces are bright, airy, and cross-ventilated, with large balconies offering panoramic views.
The outdoor area includes a large garden with trees, and the possibility of building a swimming pool with sea view, along with two open parking spaces. The location is quiet yet convenient, close to public transport, shops, schools, cafés, and essential services, with easy access to the beach.
This is a rare opportunity combining luxury, generous living spaces, and customization potential, making it ideal both as a residence and as a long-term investment property.
The property consists of 7 bedrooms, including 2 master suites, 4 bathrooms, 3 WC, 2 kitchens, and 2 large living rooms. It also includes an attic, playroom, gym area, storage room, and an internal staircase. On the lower level there is a fully independent apartment with a separate entrance and direct access to the garden, suitable for guest accommodation or autonomous use.
The house features high-quality construction elements such as parquet flooring throughout the main living room, an open fireplace, and custom-made kitchens and wardrobes made of lacquer and wood, which highlight its premium character. However, the property requires completion works and partial renovations in certain areas, including bathrooms and minor repairs due to natural wear over time.
It is equipped with autonomous oil heating per level, boiler system, thermal and sound insulation, aluminum window frames with double glazing, electric shutters, mosquito screens, a security door, intercom system, internet, satellite installation, and three-phase electricity with night power tariff. The spaces are bright, airy, and cross-ventilated, with large balconies offering panoramic views.
The outdoor area includes a large garden with trees, and the possibility of building a swimming pool with sea view, along with two open parking spaces. The location is quiet yet convenient, close to public transport, shops, schools, cafés, and essential services, with easy access to the beach.
This is a rare opportunity combining luxury, generous living spaces, and customization potential, making it ideal both as a residence and as a long-term investment property.
Extra information
GENERAL
Completion status
Completed
Quality level
Normal
Occupancy status
Vacant
PLOT
Landlot area
1200 sqm
Frontage size
9To15M
View
Sea, Green
Fiber optic network
Yes
BUILDING
Total building size
650 sqm
Build year
1990
Structure quality
Normal
Total floors
3
Total parking spaces
4
INTERIOR
Pets allowed
Yes
Floor material
Wood, Ceramic tiles
Glazing
Double
UNIT
Main area size
650 sqm
Above ground area size
650 sqm
Levels
3
Top floor
No
Corner
No
View
Sea, Green
Balconies
4
Bedrooms
7
Living rooms
2
Bathrooms
4
WCs
3
Kitchens
2
Parking spaces
4
Heating
Oil, Autonomous
Heating source
Panels

Fast & hassle-free mortgage pre-approval with e-stegastiko
Prosperty, in partnership with FinTHESIS, lets you apply online in just 5 minutes—no bank visit needed!