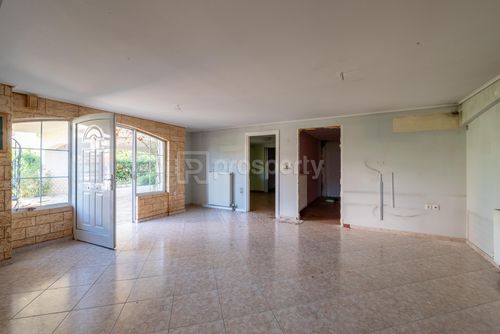
1/50
FOR SALE
Block Of Flats, 366 sqm, Magoula
#53503Rest-Of-Attica, Rest-Of-Attica-Magoula-Magoula-Center
366 sqm
4 units
4 parking spaces
9 bedrooms
1981
Property
Description of the property
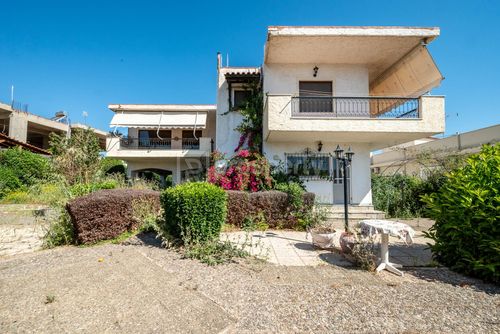
This residential block of flats is located in the wider Attica region, set on a generous private plot of 827 sq.m. with a total built area of 366 sq.m.
The property dates to 1981 and comprises four independent residential units spread across basement, ground, and first floor levels, each with its own parking space and autonomous heating. Surrounded by mature greenery and enjoying open views toward the city and the natural landscape, the complex offers a calm, established residential setting approximately 3.6 km from the sea.
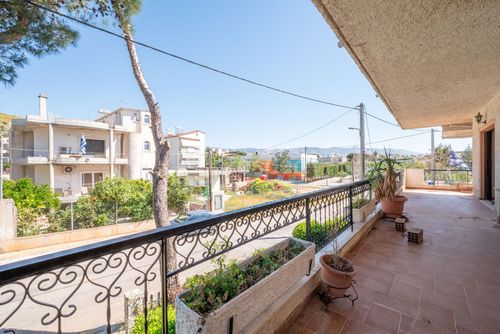
The four units vary in size and configuration, catering to a range of residential needs. The basement unit offers 76 sq.m. with two bedrooms, a living room, kitchen, and bathroom. The ground floor unit spans 88 sq.m. with the same layout, complemented by an interior storage room and views of the surrounding greenery and city. Both first-floor units occupy the top floor and are corner-positioned, each benefiting from two balconies totalling 40 sq.m. and views of both the city and green surroundings. The first-floor units measure 81 sq.m. (2 bedrooms, 2 bathrooms) and 122 sq.m. (3 bedrooms, 2 bathrooms) respectively. All units feature autonomous oil heating via panel radiators.
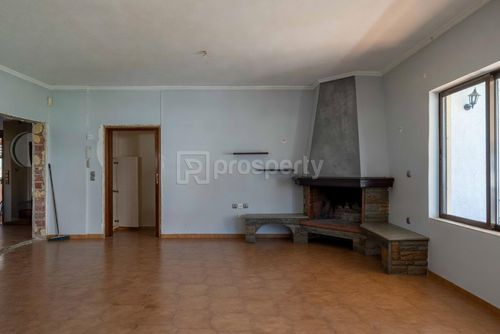
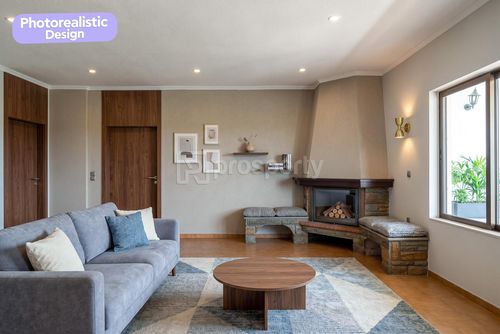
The building is equipped with solar water heating, connection to the sewerage network, and fiber optic infrastructure. Interior finishes include tile flooring, double-glazed aluminium window frames, fireplace, alarm system, walk-in closet, and pest nets. Exterior features include a covered veranda, sun tents, and a spacious private yard of approximately 400 sq.m. — an uncommon asset for the area.
The property benefits from a frontage exceeding 25 meters, a flat plot, and dual city/green views, offering a pleasant living environment with good natural light throughout the day.
The surrounding area of greater Attica combines residential tranquility with proximity to urban amenities. Local services, schools, and transport links are accessible nearby, while the proximity to the coast adds further appeal for year-round or seasonal use.
This property is particularly well-suited for investors seeking a multi-unit income-generating asset in Attica. It may also appeal to extended families wishing to accommodate multiple generations under one roof, or buyers looking for a versatile residential complex with strong locational fundamentals and significant upside potential.
The property dates to 1981 and comprises four independent residential units spread across basement, ground, and first floor levels, each with its own parking space and autonomous heating. Surrounded by mature greenery and enjoying open views toward the city and the natural landscape, the complex offers a calm, established residential setting approximately 3.6 km from the sea.
The four units vary in size and configuration, catering to a range of residential needs. The basement unit offers 76 sq.m. with two bedrooms, a living room, kitchen, and bathroom. The ground floor unit spans 88 sq.m. with the same layout, complemented by an interior storage room and views of the surrounding greenery and city. Both first-floor units occupy the top floor and are corner-positioned, each benefiting from two balconies totalling 40 sq.m. and views of both the city and green surroundings. The first-floor units measure 81 sq.m. (2 bedrooms, 2 bathrooms) and 122 sq.m. (3 bedrooms, 2 bathrooms) respectively. All units feature autonomous oil heating via panel radiators.
The building is equipped with solar water heating, connection to the sewerage network, and fiber optic infrastructure. Interior finishes include tile flooring, double-glazed aluminium window frames, fireplace, alarm system, walk-in closet, and pest nets. Exterior features include a covered veranda, sun tents, and a spacious private yard of approximately 400 sq.m. — an uncommon asset for the area.
The property benefits from a frontage exceeding 25 meters, a flat plot, and dual city/green views, offering a pleasant living environment with good natural light throughout the day.
The surrounding area of greater Attica combines residential tranquility with proximity to urban amenities. Local services, schools, and transport links are accessible nearby, while the proximity to the coast adds further appeal for year-round or seasonal use.
This property is particularly well-suited for investors seeking a multi-unit income-generating asset in Attica. It may also appeal to extended families wishing to accommodate multiple generations under one roof, or buyers looking for a versatile residential complex with strong locational fundamentals and significant upside potential.
Extra information
GENERAL
Quality level
Average
Occupancy status
Vacant
PLOT
Landlot area
827 sqm
Frontage size
>25M
View
City, Green
Fiber optic network
Yes
Drainage
Yes
BUILDING
Total building size
0 sqm
Common yard size
0 sqm
Build year
1981
Structure quality
Average
Total floors
2
Elevators number
0
Total parking spaces
4
Number of indoor pools
0
Number of pools
0
Fiber optics
Yes
Sewerage network
Yes
INTERIOR
Autonomy
Yes
Pets allowed
Yes
Fireplace
Yes
Alarm
Yes
Floor material
Floor tile
Double frontage
Yes
Glazing
Double
Walk-in closet
Yes
EXTERIOR
Sun tent
Yes
Terrace
Yes
Pool
No
Private yard
400 sqm

Fast & hassle-free mortgage pre-approval with e-stegastiko
Prosperty, in partnership with FinTHESIS, lets you apply online in just 5 minutes—no bank visit needed!
Financial data
Monthly running costs
Water
€25
Electricity
€292
Total €317
*The displayed running costs are approximate.
Useful information
Proximity
Airport - Athens International Airport
40km
47m drive
Port - Piraeus Port
18km
31m drive
1h PT
Beach - Hot Island Beach
17km
1h drive
Park - Πάρκο Μαγούλας
88m
2m drive
1m walk
Points of interest