Virtual tour

1/69
FOR SALE
Villa, 303 sqm, Palaia Fokaia
#54840Rest-Of-Attica, Rest-Of-Attica-Palaia-Fokaia-Thimari
303 sqm
3 levels
Ground floor
2 parking spaces
6 bedrooms
2004
2019 renovated
Property
Description of the property
Within a private residential community in Palaia Fokaia, approximately 400 meters from the sea, this 303 sq.m. villa on a 750 sq.m. plot was originally constructed in 2004 and fully renovated in 2019. The residence unfolds across three levels with a functional layout and independent accommodation areas, offering a balance between interior comfort, outdoor living and sea views. The property features a total of 6 bedrooms, 4 bathrooms and 1 guest WC.
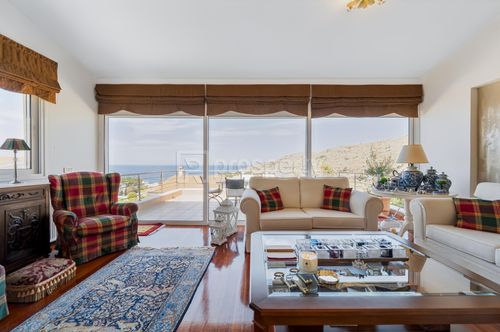
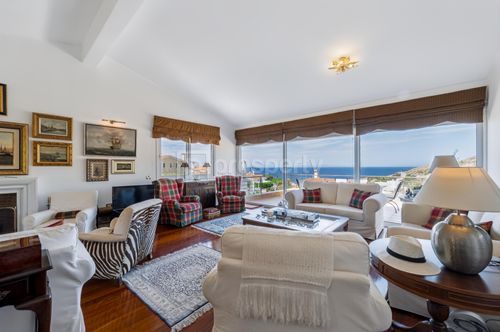
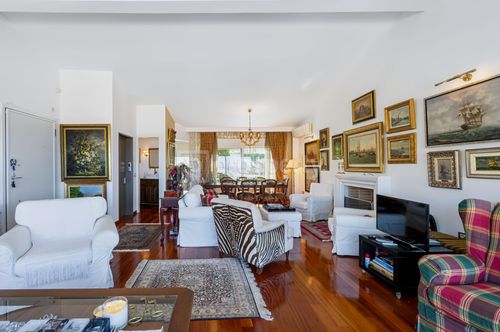
The first floor (70 sq.m.) hosts the main living area with fireplace, dining space, secondary kitchenette, guest WC and a spacious veranda with open sea views. One of the main entrances to the residence is also located on this level.
The ground floor (99sq.m.) includes four bedrooms, with the master bedroom featuring an en suite bathroom, walk-in closet and sea view, while the remaining bedrooms are served by an additional bathroom and have direct access to the garden.
The lower level (134 sq.m.), positioned on a natural slope and functioning essentially as an independent ground-floor apartment, includes two additional bedrooms, two bathrooms, an office, storage room, elevator mechanical room and an open-plan living and dining area with fireplace and a renovated contemporary kitchen. This level benefits from its own independent exterior entrance, while also connecting internally through staircase and elevator access.
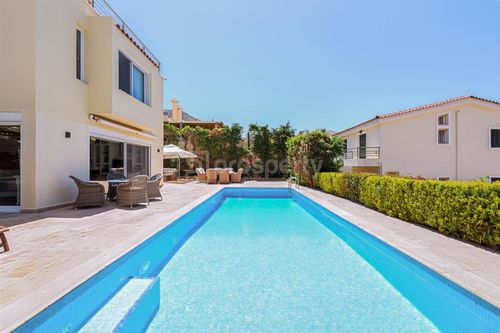
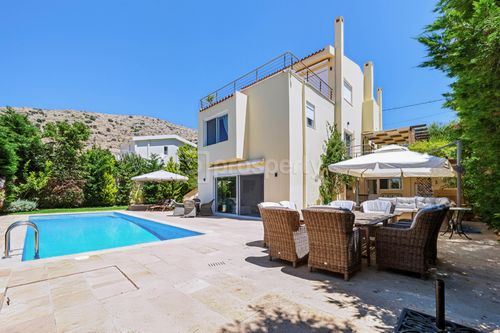
The outdoor area is arranged around a large swimming pool (45 sq.m.) and includes lounge areas, an outdoor dining space and a built-in six-burner gas BBQ. The landscaped garden extends around the residence with lawn areas, dense leyland planting for enhanced privacy and an automatic irrigation system, while the various outdoor seating and dining areas are integrated naturally into the poolside environment and exterior living spaces.
The property features aluminum window frames with double glazing and insect screens, solar water heating, alarm system and security cameras, while heating is provided through an oil burner system with independent temperature control on each level. Its position on a private cul-de-sac road within the settlement further enhances the sense of privacy and security.
The residence can function equally well as a holiday home near the sea or as a permanent residence for a large family of up to seven members, thanks to the distinct separation between levels and the independent accommodation areas. The organized settlement offers management services and shared amenities including a playground and sports facilities, while the area is known for its security, contemporary residences and direct access to beaches with clear waters, reinforcing both its residential and holiday-home character.
With the purchase of the property, we fully undertake the contract and transfer process, ensuring the completion of the transaction with safety and reliability.
The first floor (70 sq.m.) hosts the main living area with fireplace, dining space, secondary kitchenette, guest WC and a spacious veranda with open sea views. One of the main entrances to the residence is also located on this level.
The ground floor (99sq.m.) includes four bedrooms, with the master bedroom featuring an en suite bathroom, walk-in closet and sea view, while the remaining bedrooms are served by an additional bathroom and have direct access to the garden.
The lower level (134 sq.m.), positioned on a natural slope and functioning essentially as an independent ground-floor apartment, includes two additional bedrooms, two bathrooms, an office, storage room, elevator mechanical room and an open-plan living and dining area with fireplace and a renovated contemporary kitchen. This level benefits from its own independent exterior entrance, while also connecting internally through staircase and elevator access.
The outdoor area is arranged around a large swimming pool (45 sq.m.) and includes lounge areas, an outdoor dining space and a built-in six-burner gas BBQ. The landscaped garden extends around the residence with lawn areas, dense leyland planting for enhanced privacy and an automatic irrigation system, while the various outdoor seating and dining areas are integrated naturally into the poolside environment and exterior living spaces.
The property features aluminum window frames with double glazing and insect screens, solar water heating, alarm system and security cameras, while heating is provided through an oil burner system with independent temperature control on each level. Its position on a private cul-de-sac road within the settlement further enhances the sense of privacy and security.
The residence can function equally well as a holiday home near the sea or as a permanent residence for a large family of up to seven members, thanks to the distinct separation between levels and the independent accommodation areas. The organized settlement offers management services and shared amenities including a playground and sports facilities, while the area is known for its security, contemporary residences and direct access to beaches with clear waters, reinforcing both its residential and holiday-home character.
With the purchase of the property, we fully undertake the contract and transfer process, ensuring the completion of the transaction with safety and reliability.
Extra information
GENERAL
Completion status
Completed
Quality level
Very good
Occupancy status
Vacant
PLOT
Landlot area
750 sqm
Frontage size
15To25M
View
Sea, Green
BUILDING
Build year
2004
Structure quality
Very good
Total floors
3
Elevators number
1
Total parking spaces
2
Number of indoor pools
0
Number of pools
1
Security door
Yes
Sewerage network
Yes
UTP cabling
Yes
INTERIOR
Autonomy
Yes
Equipped
Yes
Pets allowed
No
Air conditioning
Yes
Fireplace
Yes
Alarm
Yes
Security door
Yes
Internal elevator
Yes
Floor material
Wood
Double frontage
Yes
Glazing
Double
Walk-in closet
Yes
EXTERIOR
Terrace
Yes
Pool
Yes
Pool size
Large
UNIT
Main area size
303 sqm
Helping area size
0 sqm
Above ground area size
169 sqm
Below ground area size
134 sqm
Floor
Ground floor
Levels
3
Top floor
Yes
Corner
No
View
Sea, Green
Balconies
2
Balconies area size
0 sqm
Covered verandas size
0 sqm
Bedrooms
6
Living rooms
2
Bathrooms
4
WCs
1
Kitchens
2
Parking spaces
2
Interior storage rooms
1
Exterior storage rooms
1
Heating
Oil, Air conditioning
Heating source
Panels
Energy class
D

Fast & hassle-free mortgage pre-approval with e-stegastiko
Prosperty, in partnership with FinTHESIS, lets you apply online in just 5 minutes—no bank visit needed!
Useful information
Proximity
Airport - Athens International Airport
29km
43m drive
Port - Piraeus Port
40km
1h drive
Beach - Παραλία Θυμάρι
2km
4m drive
27m PT
27m walk
Park - Sounion National Park
8km
27m drive
Points of interest
You buy it,
we renovate it
€0Basic
€0Premium