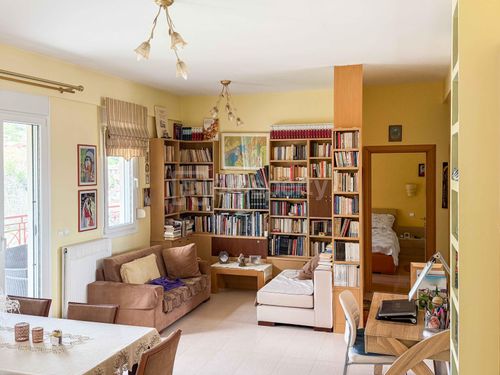
1/22
FOR SALE
Maisonette, 220 sqm, Edessa
#53789Pella, Pella-Edessa-Center
220 sqm
5th floor
1 parking space
3 bedrooms
2006
2020 renovated
Property
Description of the property
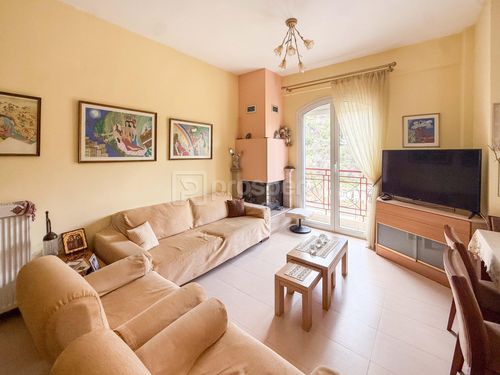
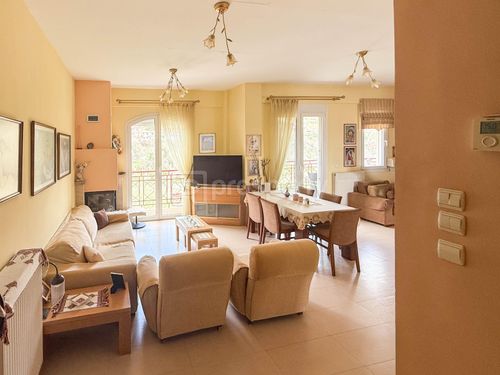
In the center of Edessa, a maisonette of 200 sq.m. is available for sale, developed over two levels on the 5th and 6th floors. This is one of the most complete residential options in the area, featuring an unobstructed open view that cannot be blocked, along with spacious and highly functional interiors that are rarely found in today’s market.
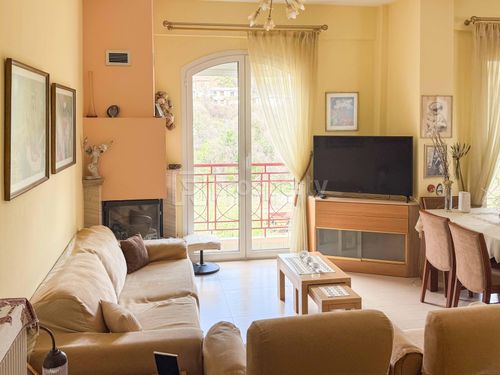
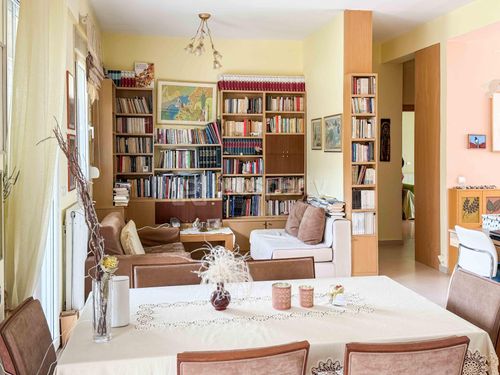
The property is an ideal choice for a family seeking a move-in-ready home with no additional expenses, as it was fully renovated in 2020 and is offered fully equipped. It consists of three large bedrooms, a comfortable open-plan living room and kitchen, two bathrooms, and an additional WC, fully meeting the needs of a modern household. It also includes a closed parking space of 20 sq.m., a storage room, a fireplace, air conditioning, and an alarm system.
The residence stands out for its practical layout, its uninterrupted views, and its immediate livability without the need for further renovations. Properties with such features and at this price point are rare and do not remain available for long.
The property is an ideal choice for a family seeking a move-in-ready home with no additional expenses, as it was fully renovated in 2020 and is offered fully equipped. It consists of three large bedrooms, a comfortable open-plan living room and kitchen, two bathrooms, and an additional WC, fully meeting the needs of a modern household. It also includes a closed parking space of 20 sq.m., a storage room, a fireplace, air conditioning, and an alarm system.
The residence stands out for its practical layout, its uninterrupted views, and its immediate livability without the need for further renovations. Properties with such features and at this price point are rare and do not remain available for long.
Extra information
GENERAL
Completion status
Completed
Quality level
Very good
Occupancy status
Vacant
PLOT
Landlot area
600 sqm
Frontage size
9To15M
View
City, Green
Fiber optic network
Yes
Natural gas
Yes
BUILDING
Total building size
1200 sqm
Common yard size
300 sqm
Build year
2006
Structure quality
Very good
Total floors
2
Elevators number
1
Total parking spaces
1
Number of indoor pools
0
Number of pools
0
Security door
Yes
Sewerage network
Yes
Accessibility for disabled
Yes
INTERIOR
Furnished
Yes
Equipped
Yes
Pets allowed
Yes
Air conditioning
Yes
Security door
Yes
Floor material
Ceramic tiles, Wood
Glazing
Double
EXTERIOR
Sun tent
Yes
Terrace
Yes
Pool
No
UNIT
Main area size
180 sqm
Helping area size
20 sqm
Above ground area size
500 sqm
Below ground area size
10 sqm
Floor
5th
Levels
1
Top floor
No
Corner
Yes
View
City, Green
Balconies
4
Balconies area size
50 sqm
Covered verandas size
0 sqm
Bedrooms
3
Living rooms
2
Bathrooms
2
WCs
1
Kitchens
1
Parking spaces
1
Interior storage rooms
1
Exterior storage rooms
1
Heating
Air conditioning, Autonomous, Oil
Energy class
C

Fast & hassle-free mortgage pre-approval with e-stegastiko
Prosperty, in partnership with FinTHESIS, lets you apply online in just 5 minutes—no bank visit needed!
Financial data
Monthly running costs
Water
€15
Tax (ENFIA)
€75
Electricity
€83
Heating energy
€125
Shared expenses
€21
Total €319
*The displayed running costs are approximate.