1/11
FOR SALE
Maisonette, 119 sqm, Heraclion Cretes
#54732Heraklion-Prefecture, Heraklion-Prefecture-Heraclion-Cretes-Mesabelies
119 sqm
2 levels
Ground floor
2 parking spaces
3 bedrooms
2026
Property
Description of the property
Newly built maisonette with a total surface area of 119 sq.m., designed across two levels, combining comfort, contemporary aesthetics, and high functionality.
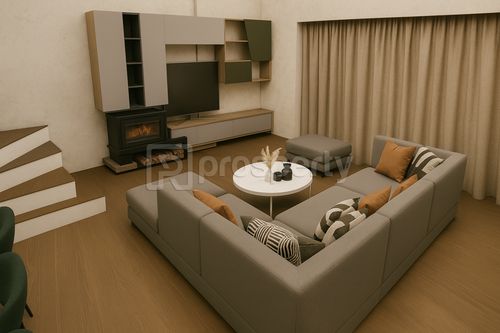
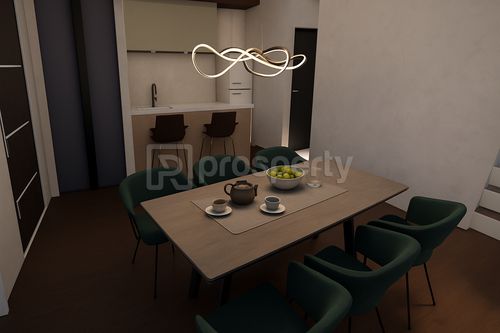
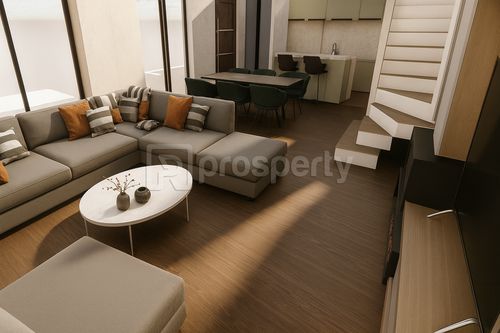
On the ground floor, there is a bright and spacious living and dining area with a fireplace, ideal for relaxation and entertaining guests. The kitchen is functional and ergonomically designed, while a guest WC is also available. The living area offers direct access to a large veranda with a BBQ area and a private swimming pool, creating an exceptional outdoor living space with openness and privacy.
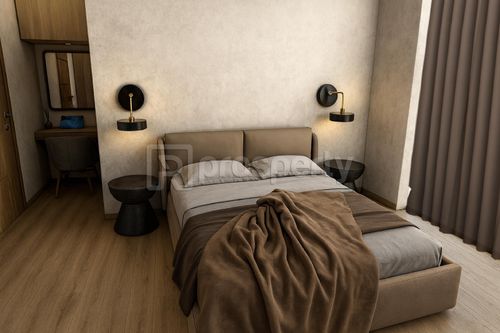
On the upper floor, there are three comfortable bedrooms. The master bedroom features an en-suite bathroom, offering additional comfort and independence, while a second bathroom serves the other two bedrooms.
The residence is equipped with a solar water heater, heating and cooling system via heat pumps, a security door, and an alarm system, ensuring a high level of energy efficiency and security. The open views of the city and the sea further enhance the living experience.
The basement includes two private parking spaces.
This is a modern, high-specification residence, ideal both for permanent living and for investment purposes.
Construction is scheduled to commence in December 2026 and be completed in December 2027.
On the ground floor, there is a bright and spacious living and dining area with a fireplace, ideal for relaxation and entertaining guests. The kitchen is functional and ergonomically designed, while a guest WC is also available. The living area offers direct access to a large veranda with a BBQ area and a private swimming pool, creating an exceptional outdoor living space with openness and privacy.
On the upper floor, there are three comfortable bedrooms. The master bedroom features an en-suite bathroom, offering additional comfort and independence, while a second bathroom serves the other two bedrooms.
The residence is equipped with a solar water heater, heating and cooling system via heat pumps, a security door, and an alarm system, ensuring a high level of energy efficiency and security. The open views of the city and the sea further enhance the living experience.
The basement includes two private parking spaces.
This is a modern, high-specification residence, ideal both for permanent living and for investment purposes.
Construction is scheduled to commence in December 2026 and be completed in December 2027.
Extra information
GENERAL
Completion status
Under construction
Quality level
Very good
PLOT
Frontage size
>25M
View
City
BUILDING
Build year
2026
Structure quality
Very good
Total floors
2
Elevators number
1
Total parking spaces
11
INTERIOR
Fireplace
Yes
Alarm
Yes
Floor material
Floor tile
EXTERIOR
Sun tent
Yes
Pool size
Medium
UNIT
Main area size
119 sqm
Levels
2
Top floor
No
Corner
Yes
View
City
Balconies
2
Bedrooms
3
Living rooms
1
Bathrooms
2
WCs
1
Kitchens
1
Parking spaces
2
Heating
Heating pump
Heating source
Other
Energy class
A

Fast & hassle-free mortgage pre-approval with e-stegastiko
Prosperty, in partnership with FinTHESIS, lets you apply online in just 5 minutes—no bank visit needed!
Useful information
Proximity
Airport - Heraklion International Airport N. Kazantzakis
5km
11m drive
51m PT
Port - Heraklion Ferries
4km
13m drive
35m PT
Beach - Παραλία Ξεροπόταμος
5km
15m drive
1h PT
Park - Πάρκο "Mercedes" Ουλοφ Πάλμε
468m
2m drive
11m walk
Points of interest