1/14
FOR SALE
Detached, 400 sqm, Vari - Varkiza
#54096Athens-South, Athens-South-Vari-Varkiza-Varkiza
400 sqm
4 levels
Ground floor
2 parking spaces
5 bedrooms
2001
Property
Description of the property
Multi-Level Detached House 349 sq.m. on 607 sq.m. Plot with Garden & Roof Studio
For sale: an exceptional multi-level residence with a total area of 254 sq.m., situated on a 607 sq.m. plot, featuring a private garden of approximately 400 sq.m., located in a quiet and well-maintained residential area.
The property is developed across four levels (semi-basement, ground floor, first floor, and rooftop level), connected via an internal staircase, offering excellent layout, comfort, and privacy.
Layout
Semi-Basement (98 sq.m.)
Independent and fully functional space with kitchen, bathroom, and storage areas. Suitable for use as a guest house, separate apartment, or workspace. Includes parking space.
Ground Floor (111 sq.m.)
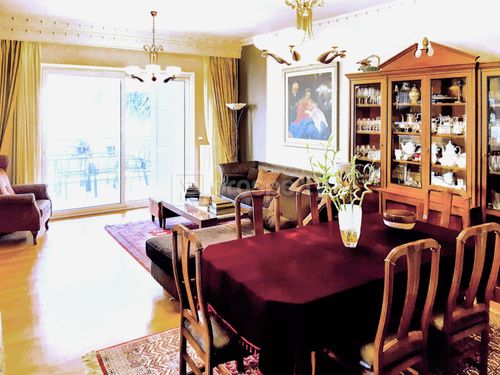
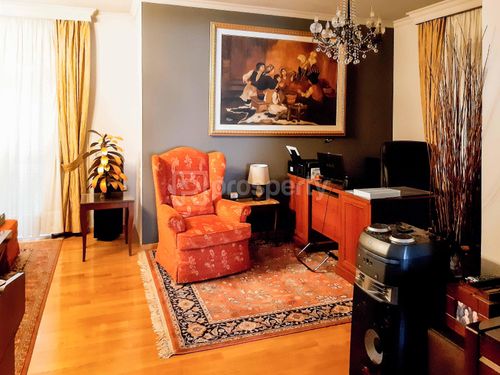
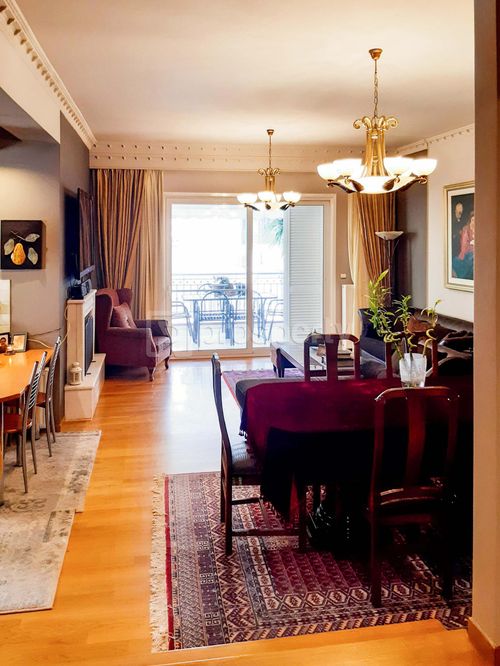
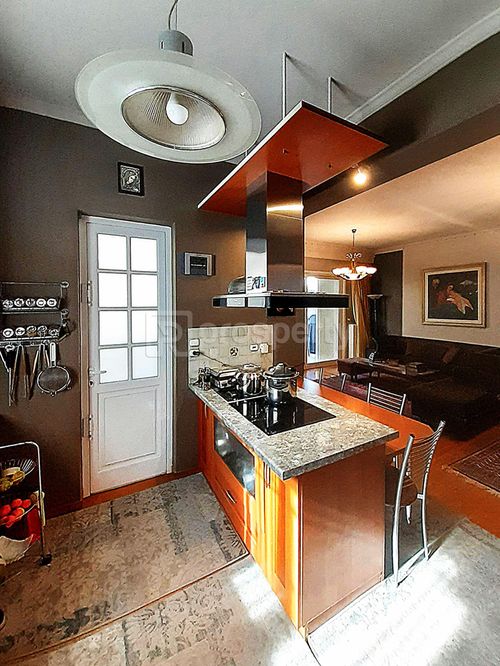
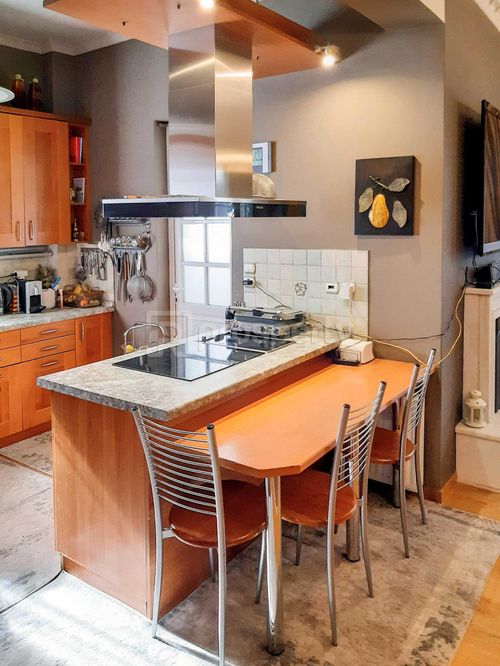
Spacious living areas including living room, sitting area, dining room, office, and kitchen, arranged in a practical and cohesive layout.
First Floor (95 sq.m.)
Three comfortable bedrooms and a bathroom, forming a clearly separated sleeping area.
Rooftop Level (45 sq.m.)
Fully configured living space with bedroom, kitchen, and bathroom, legalized in accordance with Law 4495/2017. Ideal for guest accommodation or rental use.
Outdoor Areas
Private garden of approximately 400 sq.m. with paved areas, offering ample space for outdoor seating, BBQ, or even a swimming pool. A perfect setting for relaxation and privacy.
Key Features
• Total built area: 254 sq.m.
• Plot size: 607 sq.m.
• 3 Bedrooms
• 3 Bathrooms / WC
• Independent semi-basement unit
• Configured rooftop living space
• Seismic joint (anti-seismic construction feature)
For sale: an exceptional multi-level residence with a total area of 254 sq.m., situated on a 607 sq.m. plot, featuring a private garden of approximately 400 sq.m., located in a quiet and well-maintained residential area.
The property is developed across four levels (semi-basement, ground floor, first floor, and rooftop level), connected via an internal staircase, offering excellent layout, comfort, and privacy.
Layout
Semi-Basement (98 sq.m.)
Independent and fully functional space with kitchen, bathroom, and storage areas. Suitable for use as a guest house, separate apartment, or workspace. Includes parking space.
Ground Floor (111 sq.m.)
Spacious living areas including living room, sitting area, dining room, office, and kitchen, arranged in a practical and cohesive layout.
First Floor (95 sq.m.)
Three comfortable bedrooms and a bathroom, forming a clearly separated sleeping area.
Rooftop Level (45 sq.m.)
Fully configured living space with bedroom, kitchen, and bathroom, legalized in accordance with Law 4495/2017. Ideal for guest accommodation or rental use.
Outdoor Areas
Private garden of approximately 400 sq.m. with paved areas, offering ample space for outdoor seating, BBQ, or even a swimming pool. A perfect setting for relaxation and privacy.
Key Features
• Total built area: 254 sq.m.
• Plot size: 607 sq.m.
• 3 Bedrooms
• 3 Bathrooms / WC
• Independent semi-basement unit
• Configured rooftop living space
• Seismic joint (anti-seismic construction feature)
Extra information
GENERAL
Completion status
Completed
Quality level
Very good
Occupancy status
Own use
PLOT
Landlot area
607 sqm
Frontage size
9To15M
View
City, Green
Fiber optic network
Yes
Drainage
Yes
BUILDING
Total building size
395 sqm
Common yard size
400 sqm
Build year
2001
Structure quality
Very good
Total floors
4
Elevators number
1
Total parking spaces
2
INTERIOR
Equipped
Yes
Pets allowed
Yes
Air conditioning
Yes
Fireplace
Yes
Security door
Yes
Floor material
Wood, Marble
Glazing
Double
EXTERIOR
Private yard
400 sqm
UNIT
Main area size
395 sqm
Above ground area size
345 sqm
Below ground area size
50 sqm
Floor
Ground floor
Levels
4
Top floor
Yes
Corner
Yes
View
City, Green
Balconies
5
Balconies area size
60 sqm
Covered verandas size
40 sqm
Bedrooms
5
Living rooms
2
Bathrooms
3
WCs
2
Kitchens
2
Parking spaces
2
Interior storage rooms
1
Window door panes shutters
10
Heating
Oil, Central
Heating source
Panels

Fast & hassle-free mortgage pre-approval with e-stegastiko
Prosperty, in partnership with FinTHESIS, lets you apply online in just 5 minutes—no bank visit needed!
Useful information
Proximity
Subway station - Elleniko
9km
19m drive
Airport - Athens International Airport
18km
32m drive
Port - Piraeus Port
20km
38m drive
2h PT
Beach - Okeanida Beach
3km
7m drive
22m PT
50m walk
Park - Eco's Park
2km
7m drive
35m walk
Points of interest