Virtual tour

1/42
FOR RENT
Detached, 140 sqm, Markopoulo
#54635Rest-Of-Attica, Rest-Of-Attica-Markopoulo-Porto-Rafti
140 sqm
3 levels
Mezzanine
2 parking spaces
4 bedrooms
1975
2025 renovated
Property
Description of the property
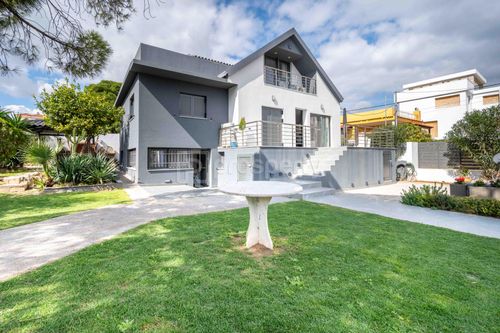
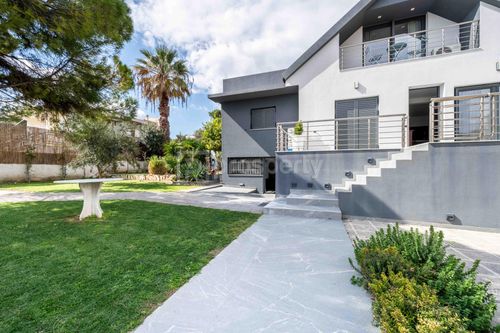
Stunning Three-Level Detached Residence in Porto Rafti
Fully renovated in 2025- Modern living opportunity
Located just 700 meters from the sea, this versatile property offers a unique layout of three independent levels, providing the perfect balance between a private family home and a high-yield investment opportunity for short-term rentals.
Premium Technical Features (2025 Renovation)
Energy Efficiency Upgrade: Installation of an external thermal facade, new aluminum frames with double energy-efficient glazing, and insect screens for maximum insulation and cost-effectiveness.
Heating & Cooling: Independent oil heating for each level separately and full climate control with brand-new air conditioning (A/C) units.
Infrastructure: Complete, bottom-up replacement of all plumbing and electrical installations.
The Residence: Three Independent Levels
Designed for maximum privacy and functionality, the home is divided into:
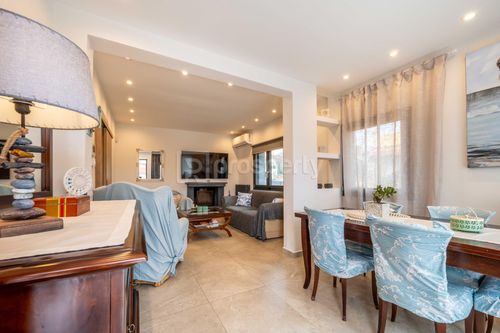
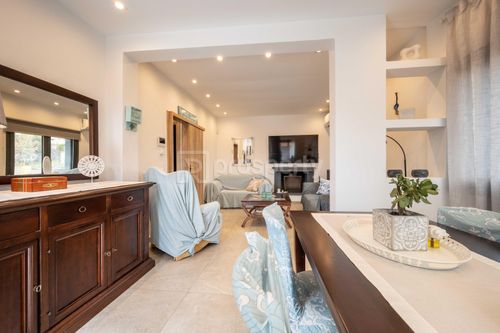
Raised Ground Floor (Main House - 79 sqm): Features an open-plan living and dining space anchored by a cozy fireplace.
Includes a modern fitted kitchen with a breakfast bar.
Consists of 2 bedrooms with built-in closets, a main bathroom, and an additional guest WC.
Lower Ground Floor (Guest Suite - 30 sqm): A fully self-contained unit with its own individual kitchen and bathroom.
Features 1 bedroom and extensive closet space, making it ideal as an independent guest house.
Attic Loft (35 sqm): A charming space with warm wood flooring.
Equipped with its own kitchenette and bathroom.
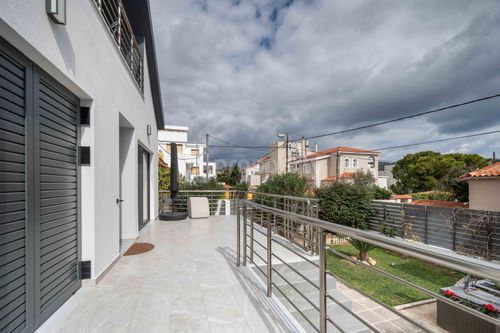
Features two private balconies offering elevated views of the surroundings.
Outdoor Living & Amenities:
The exterior of the property is designed for the Mediterranean lifestyle, perfect for entertaining:
Al Fresco Dining: A dedicated garden area featuring a built-in BBQ, a traditional pizza oven, and a kiosk.
Expansive Grounds: Plenty of yard space with a pre-designated area suitable for a swimming pool.
Storage & Utility: Includes 3 external storage units providing ample space for equipment and seasonal items.
Parking: Two private parking spots are included within the property boundaries.
Fully renovated in 2025- Modern living opportunity
Located just 700 meters from the sea, this versatile property offers a unique layout of three independent levels, providing the perfect balance between a private family home and a high-yield investment opportunity for short-term rentals.
Premium Technical Features (2025 Renovation)
Energy Efficiency Upgrade: Installation of an external thermal facade, new aluminum frames with double energy-efficient glazing, and insect screens for maximum insulation and cost-effectiveness.
Heating & Cooling: Independent oil heating for each level separately and full climate control with brand-new air conditioning (A/C) units.
Infrastructure: Complete, bottom-up replacement of all plumbing and electrical installations.
The Residence: Three Independent Levels
Designed for maximum privacy and functionality, the home is divided into:
Raised Ground Floor (Main House - 79 sqm): Features an open-plan living and dining space anchored by a cozy fireplace.
Includes a modern fitted kitchen with a breakfast bar.
Consists of 2 bedrooms with built-in closets, a main bathroom, and an additional guest WC.
Lower Ground Floor (Guest Suite - 30 sqm): A fully self-contained unit with its own individual kitchen and bathroom.
Features 1 bedroom and extensive closet space, making it ideal as an independent guest house.
Attic Loft (35 sqm): A charming space with warm wood flooring.
Equipped with its own kitchenette and bathroom.
Features two private balconies offering elevated views of the surroundings.
Outdoor Living & Amenities:
The exterior of the property is designed for the Mediterranean lifestyle, perfect for entertaining:
Al Fresco Dining: A dedicated garden area featuring a built-in BBQ, a traditional pizza oven, and a kiosk.
Expansive Grounds: Plenty of yard space with a pre-designated area suitable for a swimming pool.
Storage & Utility: Includes 3 external storage units providing ample space for equipment and seasonal items.
Parking: Two private parking spots are included within the property boundaries.
Extra information
GENERAL
Completion status
Completed
Quality level
Luxurious
Occupancy status
Own use
PLOT
Landlot area
457 sqm
Frontage size
<8M
View
City, Green
Well
Yes
Drainage
Yes
BUILDING
Total building size
140 sqm
Common yard size
370 sqm
Build year
1975
Structure quality
Luxurious
Total floors
3
Elevators number
0
Total parking spaces
2
Number of indoor pools
0
Number of pools
0
Security door
Yes
Sewerage network
Yes
INTERIOR
Autonomy
Yes
Equipped
Yes
Pets allowed
Yes
Air conditioning
Yes
Fireplace
Yes
Alarm
Yes
Security door
Yes
Floor material
Wood, Floor tile
Double frontage
Yes
Glazing
Double
Attic
Yes
EXTERIOR
Sun tent
Yes
Terrace
Yes
Pool
No
Private yard
370 sqm
UNIT
Main area size
140 sqm
Helping area size
40 sqm
Above ground area size
110 sqm
Below ground area size
30 sqm
Floor
Mezzanine
Levels
3
Top floor
Yes
Corner
Yes
View
City, Green
Balconies
4
Balconies area size
32 sqm
Covered verandas size
10 sqm
Bedrooms
4
Living rooms
2
Bathrooms
3
WCs
1
Kitchens
3
Parking spaces
2
Interior storage rooms
0
Exterior storage rooms
3
Window door panes shutters
9
Heating
Wood, Oil, Autonomous
Heating source
Panels
Energy class
B

Fast & hassle-free mortgage pre-approval with e-stegastiko
Prosperty, in partnership with FinTHESIS, lets you apply online in just 5 minutes—no bank visit needed!