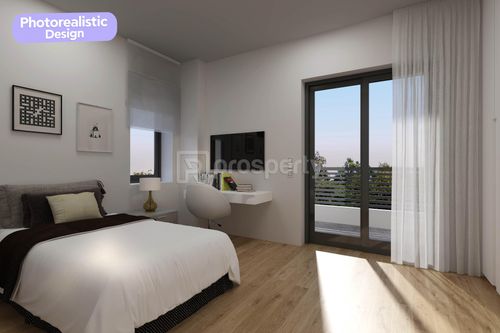
1/24
FOR SALE
Apartment, 125 sqm, Pefki
#54245Athens-North, Athens-North-Pefki-Kato-Pefki
125 sqm
3rd floor
2 parking spaces
3 bedrooms
2024
Property
Description of the property
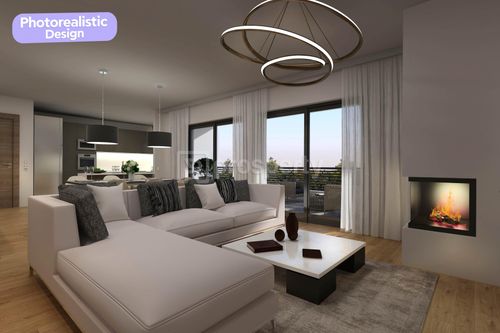
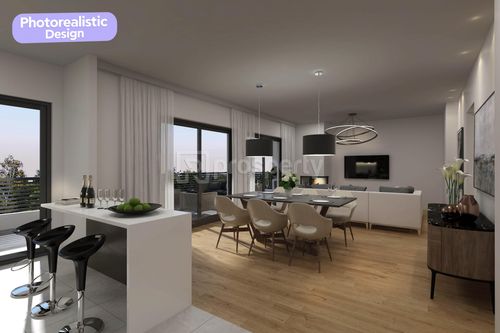
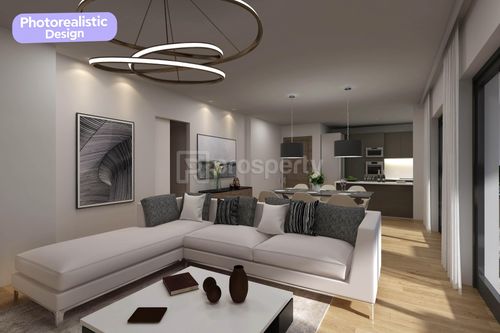
In Pefki (Kato Pefki), in a privileged location next to a grove, schools, the local market, and with immediate access to Attiki Odos, this exceptional newly built, front-facing 1st-floor apartment, with a total area of 125 sqm, is available for sale, combining top construction quality, contemporary aesthetics, and high energy specifications. Scheduled for delivery in Summer 2026, it forms part of a modern high-specification development, built with premium materials and an emphasis on comfort, functionality, and timeless elegance.
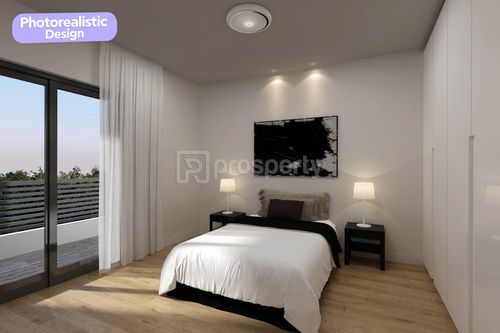
The residence unfolds into spacious reception areas, a bright living room with an energy-efficient fireplace, a contemporary kitchen, three comfortable bedrooms with built-in wardrobes, and two bathrooms, which can be fully customized according to the buyer’s preferences, offering the ideal balance between family comfort and refined aesthetics.
Key Features:
• 125 sqm 1st floor Front-facing
• 3 bedrooms 2 bathrooms
• 2 Indoor Parking Spaces
• Energy Class A+
• Delivery: Summer 2026
• High-quality oak flooring
• German-specification 13 cm external thermal insulation
• Heavy-duty aluminum frames with thermal break and energy-efficient double glazing
• Electric shutters and insect screens
• Smart home system
• Pre-installed alarm system
• Pre-installed air-conditioning network with units
• Autonomous natural gas heating with independent external boiler
• Dual-energy solar water heater
• Certified fire-rated security entrance door
• Large 10 sqm storage room
• Underground parking space with electric vehicle charging infrastructure
• Elevator and disabled access ramp
Within the same newly built residential development, additional apartments are also available on the 1st, 2nd, 3rd, 4th, and 5th floors, offering a variety of sizes and layout options. For detailed information regarding availability, square meterage, and pricing, please do not hesitate to contact us for further information.
The residence unfolds into spacious reception areas, a bright living room with an energy-efficient fireplace, a contemporary kitchen, three comfortable bedrooms with built-in wardrobes, and two bathrooms, which can be fully customized according to the buyer’s preferences, offering the ideal balance between family comfort and refined aesthetics.
Key Features:
• 125 sqm 1st floor Front-facing
• 3 bedrooms 2 bathrooms
• 2 Indoor Parking Spaces
• Energy Class A+
• Delivery: Summer 2026
• High-quality oak flooring
• German-specification 13 cm external thermal insulation
• Heavy-duty aluminum frames with thermal break and energy-efficient double glazing
• Electric shutters and insect screens
• Smart home system
• Pre-installed alarm system
• Pre-installed air-conditioning network with units
• Autonomous natural gas heating with independent external boiler
• Dual-energy solar water heater
• Certified fire-rated security entrance door
• Large 10 sqm storage room
• Underground parking space with electric vehicle charging infrastructure
• Elevator and disabled access ramp
Within the same newly built residential development, additional apartments are also available on the 1st, 2nd, 3rd, 4th, and 5th floors, offering a variety of sizes and layout options. For detailed information regarding availability, square meterage, and pricing, please do not hesitate to contact us for further information.
Extra information
GENERAL
Completion status
Partially completed
Quality level
Luxurious
Occupancy status
Vacant
BUILDING
Build year
2024
Structure quality
Luxurious
Total floors
5
Elevators number
1
Total parking spaces
17
Number of indoor pools
0
Number of pools
0
Natural gas network
Yes
Electric car charger
Yes
Security door
Yes
Sewerage network
Yes
Accessibility for disabled
Yes
UTP cabling
Yes
INTERIOR
Autonomy
Yes
Pets allowed
Yes
Fireplace
Yes
Alarm
Yes
Security door
Yes
Ventilation system
Yes
Floor material
Wood
Double frontage
Yes
Glazing
Double
EXTERIOR
Terrace
Yes
Pool
No
UNIT
Main area size
125 sqm
Above ground area size
125 sqm
Below ground area size
0 sqm
Floor
3rd
Levels
1
Top floor
No
Corner
No
View
Green, City
Balconies
2
Covered verandas size
20 sqm
Bedrooms
3
Living rooms
1
Bathrooms
2
WCs
0
Kitchens
1
Parking spaces
2
Interior storage rooms
1
Exterior storage rooms
0
Window door panes shutters
6
Heating
Natural gas
Heating source
Panels
Energy class
A+

Fast & hassle-free mortgage pre-approval with e-stegastiko
Prosperty, in partnership with FinTHESIS, lets you apply online in just 5 minutes—no bank visit needed!