1/13
FOR SALE
Apartment, 126 sqm, Lampi
#54281Rethymno-Prefecture, Rethymno-Prefecture-Lampi-Akoumia
126 sqm
1st floor
1 parking space
3 bedrooms
2006
Property
Description of the property
A first-floor apartment in a three-storey residential building, constructed in 2006, located in the village of Akoumia, in the area of “Pervolia”, within the Municipality of Agios Vasileios, Rethymno.
The apartment has a total surface of 126 sq.m. and is offered at €250,000, including two small storage rooms. There is also the option to purchase an additional storage space of 60 sq.m. for an extra €50,000.
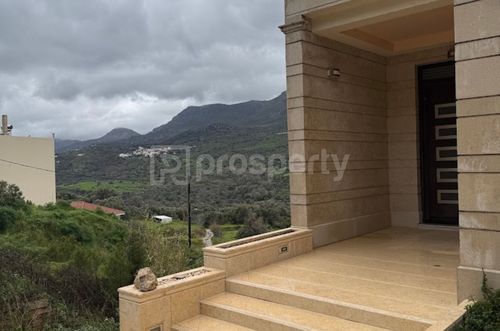
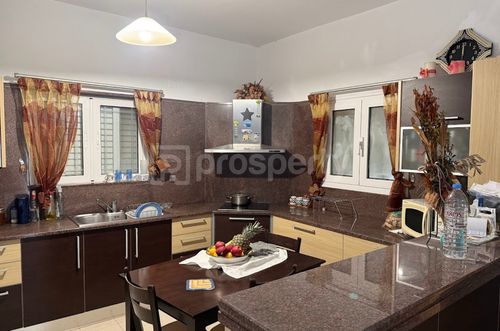
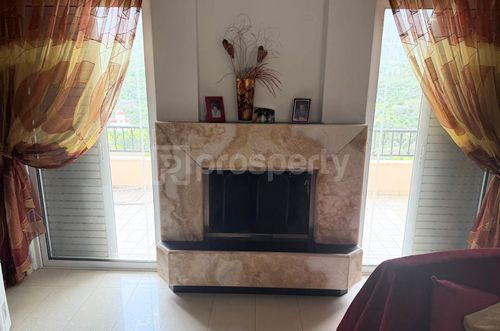
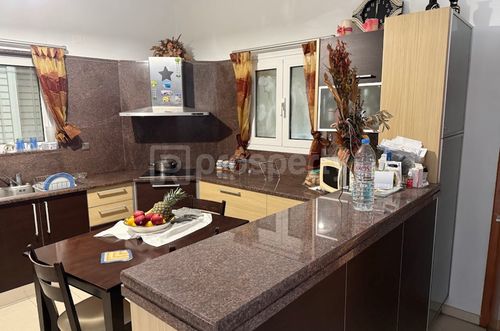
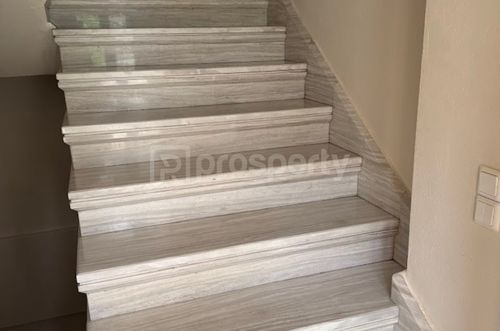
The property features its own private main entrance with marble finishes, leading down to the staircase area. It offers an open-plan kitchen, dining, and living area with a fireplace, three bedrooms, and a very spacious bathroom. Additional features include double-glazed windows with insect screens, excellent roof insulation, autonomous oil heating, and a private parking space.
All construction materials are of high quality (kitchen fittings, marble, railings, etc.).
The picturesque village of Akoumia is a key passage to the stunning southern coast of Crete, with beautiful beaches such as Akoumiani Gialia (12 km) and Agios Pavlos, while it is located just 34 km from the city of Rethymno. The village is also well known for its traditional summer evenings with Cretan music, held in the central square under the impressive plane trees, creating unforgettable experiences, also due to the notable artists originating from the area.
This exceptional property, offering unique views of the mountainous landscape of Agios Vasileios and its scattered traditional villages, is an ideal residence for young couples, as it also meets the criteria for the “My Home 2” subsidy program.
It is also noted that there is the possibility to purchase the entire three-storey building.
The apartment has a total surface of 126 sq.m. and is offered at €250,000, including two small storage rooms. There is also the option to purchase an additional storage space of 60 sq.m. for an extra €50,000.
The property features its own private main entrance with marble finishes, leading down to the staircase area. It offers an open-plan kitchen, dining, and living area with a fireplace, three bedrooms, and a very spacious bathroom. Additional features include double-glazed windows with insect screens, excellent roof insulation, autonomous oil heating, and a private parking space.
All construction materials are of high quality (kitchen fittings, marble, railings, etc.).
The picturesque village of Akoumia is a key passage to the stunning southern coast of Crete, with beautiful beaches such as Akoumiani Gialia (12 km) and Agios Pavlos, while it is located just 34 km from the city of Rethymno. The village is also well known for its traditional summer evenings with Cretan music, held in the central square under the impressive plane trees, creating unforgettable experiences, also due to the notable artists originating from the area.
This exceptional property, offering unique views of the mountainous landscape of Agios Vasileios and its scattered traditional villages, is an ideal residence for young couples, as it also meets the criteria for the “My Home 2” subsidy program.
It is also noted that there is the possibility to purchase the entire three-storey building.
Extra information
GENERAL
Completion status
Completed
Quality level
Normal
Occupancy status
Vacant
PLOT
Landlot area
63.494 sqm
Frontage size
9To15M
View
Green, Other, City
BUILDING
Build year
2006
Structure quality
Normal
Total floors
3
Total parking spaces
1
Security door
Yes
INTERIOR
Pets allowed
Yes
Fireplace
Yes
Floor material
Marble
Glazing
Double
EXTERIOR
Terrace
Yes
UNIT
Main area size
126 sqm
Floor
1st
Levels
1
View
Green, Other, City
Balconies
5
Bedrooms
3
Living rooms
1
Bathrooms
1
Kitchens
1
Parking spaces
1
Interior storage rooms
2
Heating
Other, Electric, Central
Heating source
Other
Energy class
Exempt

Fast & hassle-free mortgage pre-approval with e-stegastiko
Prosperty, in partnership with FinTHESIS, lets you apply online in just 5 minutes—no bank visit needed!