1/40
FOR SALE
Apartment, 198 sqm, Kifissia
#53859Athens-North, Athens-North-Kifissia-Kefalari
198 sqm
3rd floor
2 parking spaces
3 bedrooms
2010
Property
Description of the property
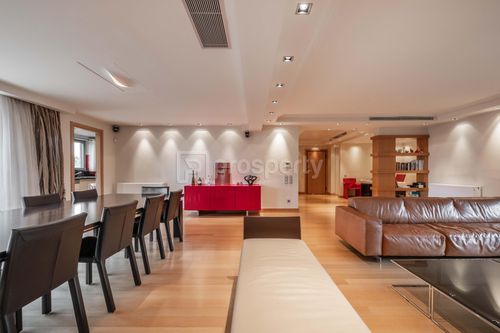
In the most exclusive and prestigious neighborhood of Nea Erythraia, Municipality of Kifisia, a unique penthouse whole-floor apartment on the 3rd floor, 198 sq.m., is offered for sale, featuring exceptional aesthetics and high-end specifications.
The ground floor and first floor of the building were constructed in 1980, while the second and third floors were entirely redesigned and newly built in 2010 by a renowned architect, who also curated the high-spec interior design.
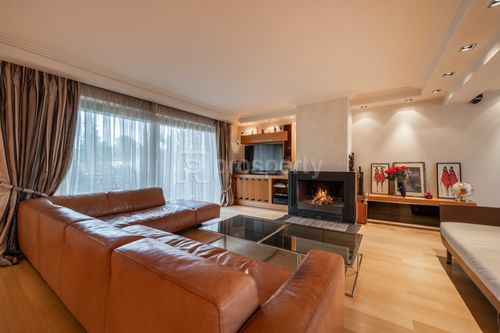
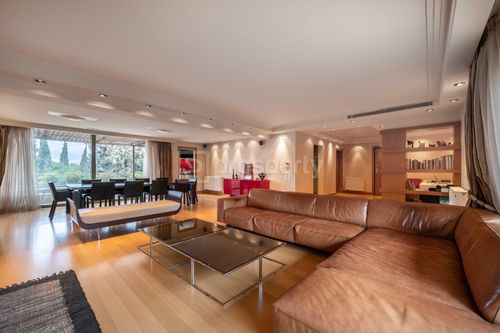
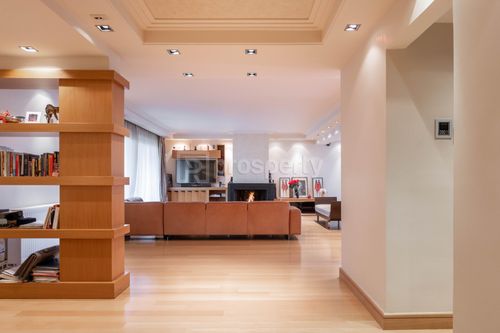
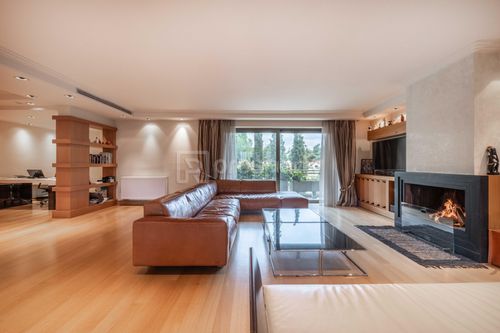
This bright dual-aspect residence offers an impressive reception area with office space and a 120 sq.m. living room with fireplace, as well as expansive 90 sq.m. verandas overlooking open horizons and lush greenery. It features 3 bedrooms, one of which is a master suite, generous storage areas, and outstanding functionality.
The kitchen and bathrooms are finished with top-quality materials, while the main living areas are enhanced by solid oak flooring, adding timeless elegance and luxury throughout.
Additional features include autonomous natural gas heating, central air-conditioning with concealed ducting for both cooling and heating, thermally insulated aluminum frames with triple-glazed windows, elevator access, and 2 parking spaces.
A rare luxury property in one of the finest locations of Athens’ northern suburbs, ideal for those seeking the ultimate standard of living.
The ground floor and first floor of the building were constructed in 1980, while the second and third floors were entirely redesigned and newly built in 2010 by a renowned architect, who also curated the high-spec interior design.
This bright dual-aspect residence offers an impressive reception area with office space and a 120 sq.m. living room with fireplace, as well as expansive 90 sq.m. verandas overlooking open horizons and lush greenery. It features 3 bedrooms, one of which is a master suite, generous storage areas, and outstanding functionality.
The kitchen and bathrooms are finished with top-quality materials, while the main living areas are enhanced by solid oak flooring, adding timeless elegance and luxury throughout.
Additional features include autonomous natural gas heating, central air-conditioning with concealed ducting for both cooling and heating, thermally insulated aluminum frames with triple-glazed windows, elevator access, and 2 parking spaces.
A rare luxury property in one of the finest locations of Athens’ northern suburbs, ideal for those seeking the ultimate standard of living.
Extra information
GENERAL
Completion status
Completed
Quality level
Very good
PLOT
Frontage size
>25M
View
Green
Fiber optic network
Yes
Drainage
Yes
BUILDING
Build year
2010
Structure quality
Very good
Total floors
3
Elevators number
1
Total parking spaces
8
Number of indoor pools
0
Number of pools
0
Security door
Yes
Sewerage network
Yes
INTERIOR
Equipped
Yes
Pets allowed
Yes
Air conditioning
Yes
Floor material
Wood
Glazing
Triple
EXTERIOR
Pool
No
Private yard
0 sqm
UNIT
Main area size
198 sqm
Above ground area size
198 sqm
Below ground area size
0 sqm
Floor
3rd
Levels
1
Top floor
Yes
Corner
No
View
Green
Balconies
3
Covered verandas size
0 sqm
Bedrooms
3
Living rooms
1
Bathrooms
2
WCs
1
Kitchens
1
Parking spaces
2
Heating
Natural gas, Air conditioning, Autonomous
Heating source
Panels

Fast & hassle-free mortgage pre-approval with e-stegastiko
Prosperty, in partnership with FinTHESIS, lets you apply online in just 5 minutes—no bank visit needed!
Useful information
Proximity
Subway station - Kifissia
1km
4m drive
18m walk
Airport - Athens International Airport
20km
30m drive
1h PT
Port - Piraeus Port
22km
32m drive
2h PT
Beach - Schinias Beach
21km
51m drive
Park - Kefalari Park
1km
6m drive
23m walk
Points of interest