1/26
FOR RENT
Industrial, 1840 sqm, Echedoros
#54010Thessaloniki-Suburbs, Thessaloniki-Suburbs-Echedoros-Sindos
1.840 sqm
1990
2024 renovated
Property
Description of the property
This is a corner industrial property located in the Industrial Area of Thessaloniki (VIPETH), with a total land area of 4,623 sq.m., comprising a 1,500 sq.m. industrial/storage warehouse and 340 sq.m. of modern office space. The property was fully renovated in the summer of 2024 and is in excellent condition, ready for immediate use.
The warehouse has a width of 25 m, a length of 60 m, and a clear height of 10.6 m. It is fully equipped with pallet racking systems (dexions) throughout, with a total capacity of approximately 1,500 Euro-pallets. It also features a mobile loading ramp, three loading doors, an epoxy-coated floor with markings, two operational offices, a forklift charging area, two WC facilities, and a small kitchen.
The facility is equipped with a complete and modern fire detection and firefighting system, including fire detection beams, sprinklers, alarm buttons, fire extinguishers, fire hose reels, as well as electric and diesel fire pumps with a jockey system. An underground fire water tank ensures sufficient water supply in case of emergency. All areas are fitted with fire detectors and emergency exits.
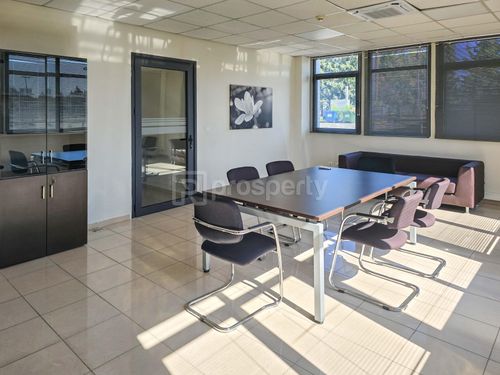
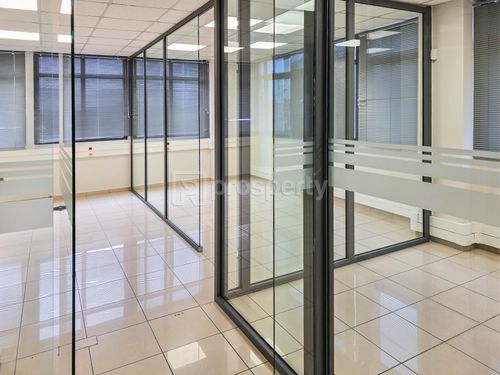
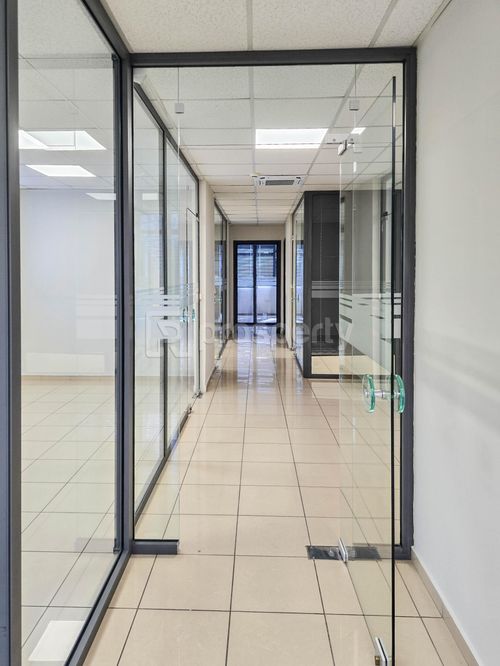
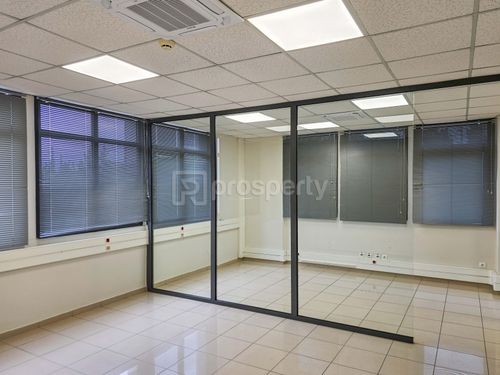
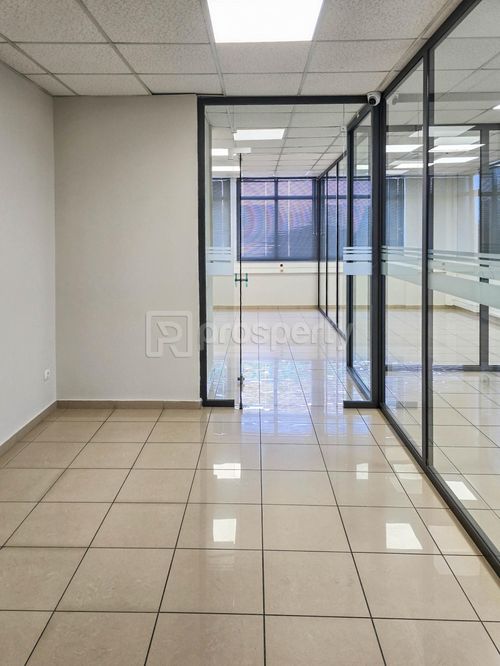
The office spaces are developed over two floors plus a basement. The ground floor includes five offices, a kitchen, two WCs, and a server room (rack), while the first floor consists of seven offices and two WCs. The basement includes two storage rooms totaling 40 sq.m. The ground floor offices are fully furnished with high-quality furniture (desks, cabinets, wardrobes, leather chairs, reception desk, meeting table, sofas, etc.).
The property is secured with a modern alarm system and CCTV cameras (both indoor and outdoor), installed in August 2024, with the ability to arm/disarm both on-site and remotely via mobile application. Additionally, a central VRF heating and cooling system has been installed, with multiple indoor units and a central rooftop unit.
The outdoor area is fully asphalted and fenced, featuring an independent entrance, sliding gate, pedestrian gate, and video intercom system. Two covered parking structures are located in the front area. The plot includes a rainwater drainage system and a sampling manhole at its boundary, in accordance with the specifications of the managing authority.
The property is powered by Class 5 electricity supply and offers the option for fiber optic connection, fully meeting the needs of modern logistics, storage, or industrial operations.
A fully functional, high-specification industrial property, ideal for businesses seeking modern facilities with a strong focus on safety, efficiency, and immediate operational readiness.
The warehouse has a width of 25 m, a length of 60 m, and a clear height of 10.6 m. It is fully equipped with pallet racking systems (dexions) throughout, with a total capacity of approximately 1,500 Euro-pallets. It also features a mobile loading ramp, three loading doors, an epoxy-coated floor with markings, two operational offices, a forklift charging area, two WC facilities, and a small kitchen.
The facility is equipped with a complete and modern fire detection and firefighting system, including fire detection beams, sprinklers, alarm buttons, fire extinguishers, fire hose reels, as well as electric and diesel fire pumps with a jockey system. An underground fire water tank ensures sufficient water supply in case of emergency. All areas are fitted with fire detectors and emergency exits.
The office spaces are developed over two floors plus a basement. The ground floor includes five offices, a kitchen, two WCs, and a server room (rack), while the first floor consists of seven offices and two WCs. The basement includes two storage rooms totaling 40 sq.m. The ground floor offices are fully furnished with high-quality furniture (desks, cabinets, wardrobes, leather chairs, reception desk, meeting table, sofas, etc.).
The property is secured with a modern alarm system and CCTV cameras (both indoor and outdoor), installed in August 2024, with the ability to arm/disarm both on-site and remotely via mobile application. Additionally, a central VRF heating and cooling system has been installed, with multiple indoor units and a central rooftop unit.
The outdoor area is fully asphalted and fenced, featuring an independent entrance, sliding gate, pedestrian gate, and video intercom system. Two covered parking structures are located in the front area. The plot includes a rainwater drainage system and a sampling manhole at its boundary, in accordance with the specifications of the managing authority.
The property is powered by Class 5 electricity supply and offers the option for fiber optic connection, fully meeting the needs of modern logistics, storage, or industrial operations.
A fully functional, high-specification industrial property, ideal for businesses seeking modern facilities with a strong focus on safety, efficiency, and immediate operational readiness.
Extra information
GENERAL
Completion status
Completed
Occupancy status
Vacant
PLOT
Landlot area
4623 sqm
Frontage size
>25M
View
Other
Fiber optic network
Yes
BUILDING
Total building size
1840 sqm
Build year
1990
Structure quality
Very good
Total floors
1
Elevators number
0
Fiber optics
Yes
Electric car charger
No
Accessibility for disabled
Yes
Computer room
Yes
Elevator access to basement
No
Elevator industrial
No
Loading dock
Yes

Fast & hassle-free mortgage pre-approval with e-stegastiko
Prosperty, in partnership with FinTHESIS, lets you apply online in just 5 minutes—no bank visit needed!
Useful information
Proximity
Airport - Thessaloniki Airport Makedonia
25km
40m drive
Port - Thessaloniki Ferry port
14km
21m drive
1h PT
Beach - Surfer Beach ANGELOCHORI
22km
59m drive
Park - Park
2km
5m drive
40m walk
Points of interest