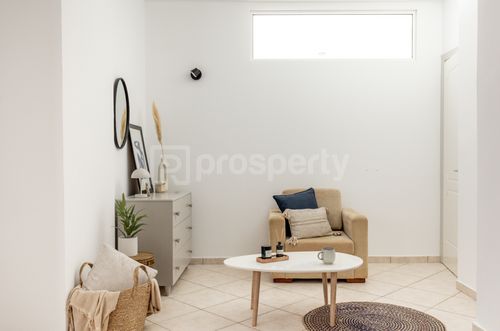
1/45
FOR SALE
Block Of Flats, 705 sqm, Gazi
#51441Heraklion-Prefecture, Heraklion-Prefecture-Gazi-Agia-Pelagia
705 sqm
8 units
5 parking spaces
16 bedrooms
2018
Property
Description of the property
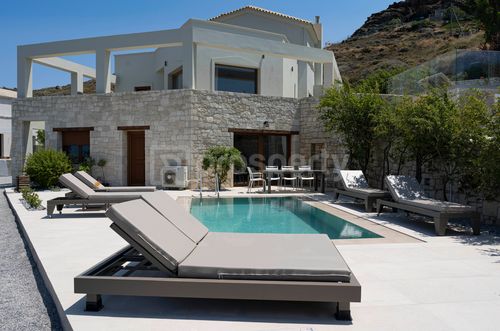
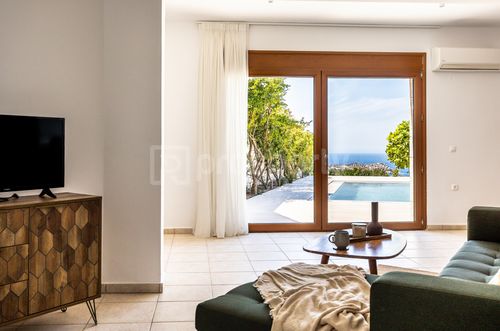
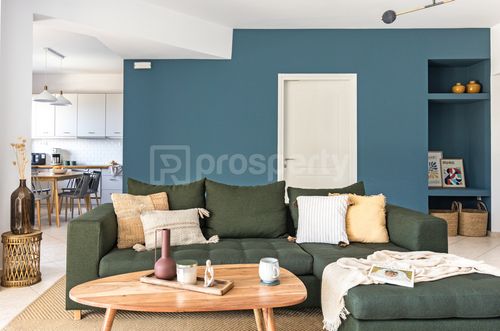
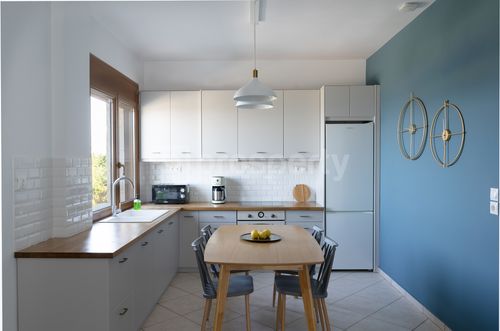
Building 1 is fully completed and operational, developed over three levels, and includes three independent, fully furnished apartments, each with a 25 sq.m. private infinity pool, as well as an independent mechanical room and water tank.
On the first level, there is a 132 sq.m. apartment with three bedrooms and two bathrooms, featuring a spacious 60 sq.m. veranda and accompanied by a 20 sq.m. mechanical room with a 22 m³ water tank.
On the second level, there is a 130 sq.m. apartment, also with three bedrooms and two bathrooms, offering large outdoor verandas totaling 100 sq.m.
On the third level, there is a 72 sq.m. apartment with two bedrooms and one bathroom, featuring 70 sq.m. verandas, a private green area of 170 sq.m., and a 25 sq.m. aluminum pergola. A communal outdoor area includes a wood-fired oven with a BBQ.
Building 2 is at an advanced stage of completion, with the reinforced concrete structural frame, internal partitions, plumbing and electrical installations, external plastering, and part of the landscaping already completed. The private pools, along with their mechanical rooms and water tanks, have also been largely constructed.
The building is developed over three levels and includes a total of five apartments with private pools, as well as a reception area.
On the first level, there are two apartments and a unified space suitable for reception, along with the central mechanical room for the building and pools. The first apartment (north-facing) is 85.90 sq.m. with two bedrooms, two bathrooms, a kitchen, and a living room, and includes a 10 sq.m. water tank (22 m³ capacity). The second apartment (south-facing) is 47.90 sq.m. with one bedroom, one bathroom, a living room, and a kitchen.
On the second level, there are two apartments of similar layout: one of 83.90 sq.m. with two bedrooms and two bathrooms, living room and kitchen, featuring large verandas totaling 170 sq.m., and another of 47 sq.m. with one bedroom, one bathroom, and a living area.
On the third level, there is a 72 sq.m. apartment with 70 sq.m. verandas. A communal BBQ area is also available in the outdoor space.
The surrounding area of the property is beautifully landscaped, with natural stone constructions and extensive planting across most of the land. Additionally, the property includes a legally licensed 100-meter-deep borehole, fully operational, with a daily yield of 250 cubic meters of excellent-quality water, sufficient to fully cover the needs of the property and irrigation.
This is a complete investment opportunity in one of the most attractive tourist areas of Crete, combining immediate returns with significant potential for further development.
On the first level, there is a 132 sq.m. apartment with three bedrooms and two bathrooms, featuring a spacious 60 sq.m. veranda and accompanied by a 20 sq.m. mechanical room with a 22 m³ water tank.
On the second level, there is a 130 sq.m. apartment, also with three bedrooms and two bathrooms, offering large outdoor verandas totaling 100 sq.m.
On the third level, there is a 72 sq.m. apartment with two bedrooms and one bathroom, featuring 70 sq.m. verandas, a private green area of 170 sq.m., and a 25 sq.m. aluminum pergola. A communal outdoor area includes a wood-fired oven with a BBQ.
Building 2 is at an advanced stage of completion, with the reinforced concrete structural frame, internal partitions, plumbing and electrical installations, external plastering, and part of the landscaping already completed. The private pools, along with their mechanical rooms and water tanks, have also been largely constructed.
The building is developed over three levels and includes a total of five apartments with private pools, as well as a reception area.
On the first level, there are two apartments and a unified space suitable for reception, along with the central mechanical room for the building and pools. The first apartment (north-facing) is 85.90 sq.m. with two bedrooms, two bathrooms, a kitchen, and a living room, and includes a 10 sq.m. water tank (22 m³ capacity). The second apartment (south-facing) is 47.90 sq.m. with one bedroom, one bathroom, a living room, and a kitchen.
On the second level, there are two apartments of similar layout: one of 83.90 sq.m. with two bedrooms and two bathrooms, living room and kitchen, featuring large verandas totaling 170 sq.m., and another of 47 sq.m. with one bedroom, one bathroom, and a living area.
On the third level, there is a 72 sq.m. apartment with 70 sq.m. verandas. A communal BBQ area is also available in the outdoor space.
The surrounding area of the property is beautifully landscaped, with natural stone constructions and extensive planting across most of the land. Additionally, the property includes a legally licensed 100-meter-deep borehole, fully operational, with a daily yield of 250 cubic meters of excellent-quality water, sufficient to fully cover the needs of the property and irrigation.
This is a complete investment opportunity in one of the most attractive tourist areas of Crete, combining immediate returns with significant potential for further development.
Extra information
GENERAL
Completion status
Under construction
Quality level
Very good
PLOT
Landlot area
5735 sqm
Frontage size
9To15M
View
Sea
BUILDING
Total building size
705 sqm
Build year
2018
Structure quality
Very good
Total floors
2
Elevators number
0
Number of pools
7
INTERIOR
Furnished
Yes
Equipped
Yes
Air conditioning
Yes
Floor material
Floor tile
Glazing
Double
EXTERIOR
Pool
Yes
Pool size
Medium

Fast & hassle-free mortgage pre-approval with e-stegastiko
Prosperty, in partnership with FinTHESIS, lets you apply online in just 5 minutes—no bank visit needed!
Useful information
Proximity
Airport - Heraklion International Airport N. Kazantzakis
16km
24m drive
1h PT
Port - Heraklion Ferries
13km
28m drive
40m PT
Beach - beach Parasfoungario
681m
4m drive
16m PT
16m walk
Park - Fodele Park
6km
15m drive
Points of interest