1/5
FOR SALE
Retail, 170 sqm, Pallini
#53837Athens-East, Athens-East-Pallini-Center
170 sqm
2 closed areas
Ground floor
3 parking spaces
2005
Property
Description of the property
Prime Retail Space for Sale
Commercial opportunity located in the heart of Pallini. This retail unit is situated on a high-traffic central street, offering maximum visibility for any business. At this time is rented (contract expired), so future owner can decide if keep it as investment or change his use.
Currently operating as a retail shop (Lianiki), the space is exceptionally bright and functional.
The shop consists of two combined units: K3 (43.62 sq.m) and K4 (40.06 sq.m), currently used as a single open-plan area.
Although integrated, the original plans allow for a flexible two-shops configuration.
Includes a private WC.
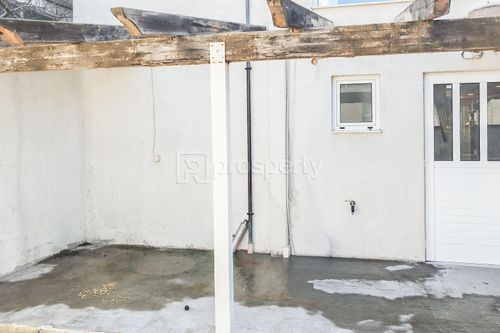
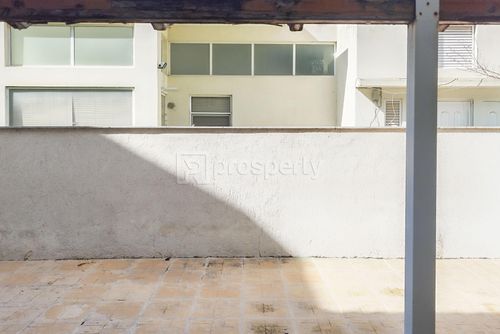
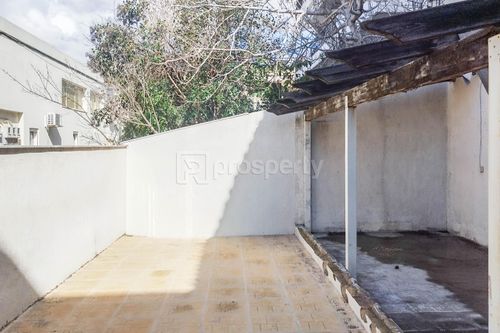
A private external backdoor space (private)48.67 sq.m equipped with an awning and a water tap.
Two dedicated parking spots directly in front of the shop.
The building features a dedicated ramp for disabled access leading to the main entrance of the side building. entrance.
Additional Spaces
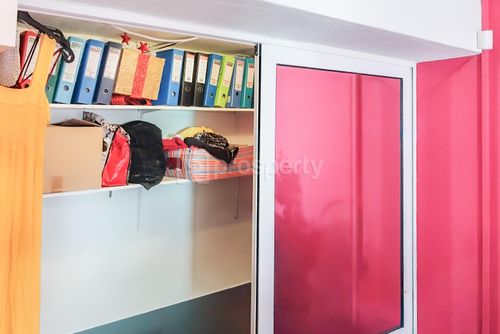
Mezzanine (Imiorofo): A 40 sq.m space above the shop, currently used for storage but ideal for a private office.
Basement/Garage: Access to the underground level (totaling 305 sq.m for the building) with a secure spot for one car or extra storage.
Commercial opportunity located in the heart of Pallini. This retail unit is situated on a high-traffic central street, offering maximum visibility for any business. At this time is rented (contract expired), so future owner can decide if keep it as investment or change his use.
Currently operating as a retail shop (Lianiki), the space is exceptionally bright and functional.
The shop consists of two combined units: K3 (43.62 sq.m) and K4 (40.06 sq.m), currently used as a single open-plan area.
Although integrated, the original plans allow for a flexible two-shops configuration.
Includes a private WC.
A private external backdoor space (private)48.67 sq.m equipped with an awning and a water tap.
Two dedicated parking spots directly in front of the shop.
The building features a dedicated ramp for disabled access leading to the main entrance of the side building. entrance.
Additional Spaces
Mezzanine (Imiorofo): A 40 sq.m space above the shop, currently used for storage but ideal for a private office.
Basement/Garage: Access to the underground level (totaling 305 sq.m for the building) with a secure spot for one car or extra storage.
Extra information
GENERAL
Completion status
Completed
Occupancy status
Own use
BUILDING
Total building size
170 sqm
Build year
2005
Structure quality
Very good
Total floors
1
Elevators number
1
Total parking spaces
3
Fiber optics
Yes
Electric car charger
No
Accessibility for disabled
Yes
Computer room
No
Elevator access to basement
Yes
Loading dock
Yes
UNIT
Main area size
170 sqm
Helping area size
19 sqm
Above ground area size
170 sqm
Floor
Ground floor
View
City
Closed offices
2
Kitchens
0
Bathrooms
1
WCs
1
Parking spaces
3
Interior storage rooms
40
Exterior storage rooms
48
Heating
Other, Autonomous, Electric
Heating source
Panels

Fast & hassle-free mortgage pre-approval with e-stegastiko
Prosperty, in partnership with FinTHESIS, lets you apply online in just 5 minutes—no bank visit needed!
Useful information
Proximity
Subway station - Pallḗnē
938m
6m drive
16m walk
Airport - Athens International Airport
9km
26m drive
Port - Rafina
12km
20m drive
1h PT
Beach - Marikes Beach
12km
22m drive
1h PT
Points of interest