Virtual tour


1/35
FOR SALE
Office, 124 sqm, Ilisia
#52321Athens-Center, Athens-Center-Ilisia-Hilton
124 sqm
4 closed areas
1 parking space
Property
Description of the property
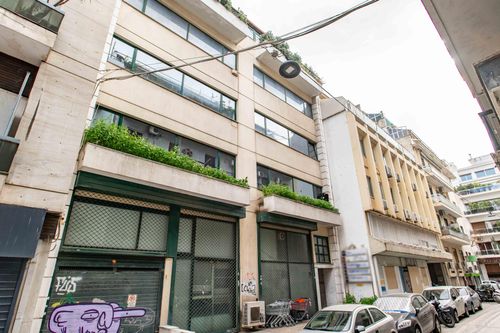
Office space of 124 sq.m. on the 1st floor, located in Ilisia, within a building constructed in 1994, including one parking space of 15 sq.m., in a mixed-use zone.
Ilisia is a prime central area of Athens, offering direct access to public transportation, major roads, and a wide range of services, making it ideal for business use.
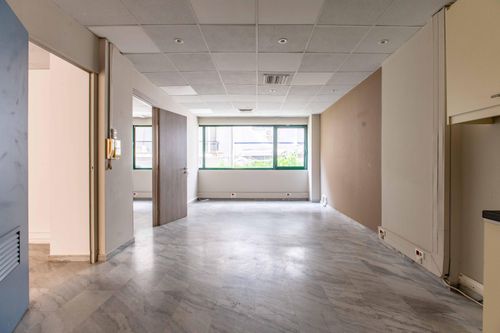
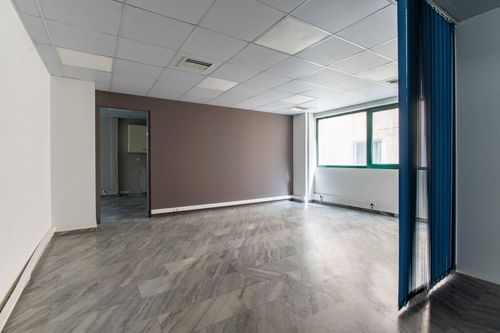
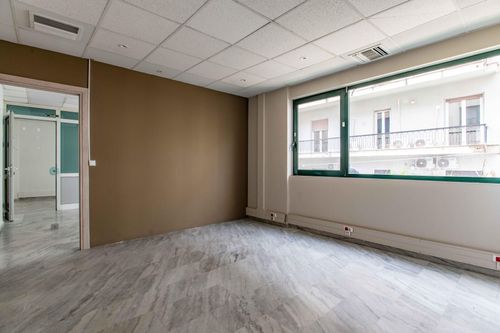
The office consists of four separate office rooms, a reception area, a kitchen, and three bathrooms, meeting the needs of a modern business environment. Large window openings provide ample natural light, while the layout ensures functionality and flexibility.
The property is part of a building with an elevator and includes disabled access, alarm system, reception area, and network infrastructure. One closed parking space is included, a valuable feature in this location.
The space requires partial renovation, allowing customization according to the needs of the new user or investor.
Ideal for companies, professionals, or investors seeking a functional office in a central Athens location with excellent accessibility.
*The floor plan dimensions are indicative and automatically derived from a spatial scan intended to capture the current condition of the property. Minor deviations from actual measurements may occur.
Ilisia is a prime central area of Athens, offering direct access to public transportation, major roads, and a wide range of services, making it ideal for business use.
The office consists of four separate office rooms, a reception area, a kitchen, and three bathrooms, meeting the needs of a modern business environment. Large window openings provide ample natural light, while the layout ensures functionality and flexibility.
The property is part of a building with an elevator and includes disabled access, alarm system, reception area, and network infrastructure. One closed parking space is included, a valuable feature in this location.
The space requires partial renovation, allowing customization according to the needs of the new user or investor.
Ideal for companies, professionals, or investors seeking a functional office in a central Athens location with excellent accessibility.
*The floor plan dimensions are indicative and automatically derived from a spatial scan intended to capture the current condition of the property. Minor deviations from actual measurements may occur.
Extra information
GENERAL
Occupancy status
Vacant
PLOT
Landlot area
215 sqm
Frontage size
15To25M
View
City
Fiber optic network
Yes
BUILDING
Build year
1994
Structure quality
Average
Total floors
5
Elevators number
1
Total parking spaces
4
Fiber optics
Yes
Electric car charger
No
Accessibility for disabled
Yes
Computer room
Yes
Elevator access to basement
Yes
Elevator industrial
No
Elevator max capacity
4
Loading dock
Yes
UNIT
Main area size
124 sqm
Helping area size
0 sqm
Above ground area size
0 sqm
Below ground area size
0 sqm
View
City
Covered verandas size
0 sqm
Open plan
No
Closed offices
4
Office capacity
15
Data room
Yes
Max height
3
Kitchens
1
Bathrooms
3
WCs
0
Parking spaces
1
Interior storage rooms
0
Exterior storage rooms
0
Heating
Other, Oil, Autonomous
Heating source
Panels
Energy class
E

Fast & hassle-free mortgage pre-approval with e-stegastiko
Prosperty, in partnership with FinTHESIS, lets you apply online in just 5 minutes—no bank visit needed!
Financial data
Monthly running costs
Water
€3
Electricity
€125
Total €128
*The displayed running costs are approximate.
Useful information
Proximity
Subway station - Evangelismos
450m
5m drive
9m walk
Airport - Athens International Airport
18km
31m drive
49m PT
Port - Piraeus Port
10km
25m drive
40m PT
Beach - Kalamaki Beach
8km
25m drive
52m PT
Park - Japanese Park
254m
5m drive
5m walk
Points of interest