
1/21
FOR SALE
Maisonette, 123 sqm, Glyfada
#53326Athens-South, Athens-South-Glyfada-Glyfada-Center
123 sqm
2 levels
3rd floor
2 parking spaces
3 bedrooms
2027
Property
Description of the property
The Dual-Level Sanctuary Apartment C1
3rd Floor & Attic Total Living Area: 122.80 m²
A masterfully designed residence that offers a unique 3-bedroom layout across two floors. Apartment C1 combines the openness of a modern loft with the functional privacy of a traditional home.
The Layout
Total Living Space: 122.80 m²
Lower Level (3rd Floor): 66.61 m² Social & Guest Zone
Upper Level (4th Floor/Attic): 56.19 m² Private Retreat
Key Features
Flexible 3-Bedroom Design: Features 1 Bedroom on the lower floor (ideal for guests or a home office) and 2 Bedrooms on the upper floor for ultimate quietude.
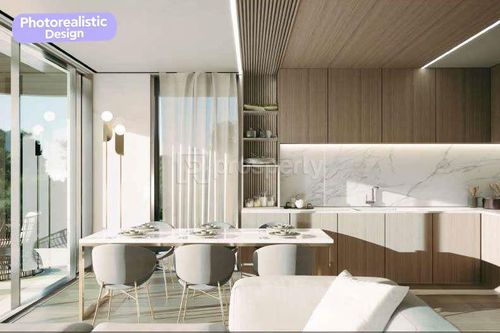
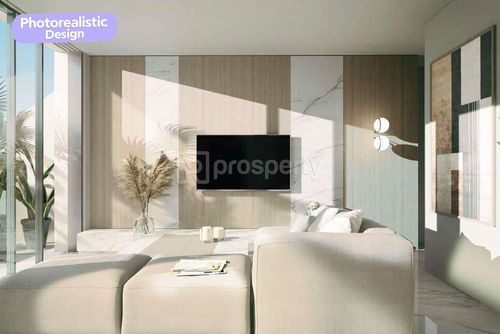
Sophisticated Living: A bright Open-plan Kitchen flows into the Dining Area and Living Room, creating a unified social space.
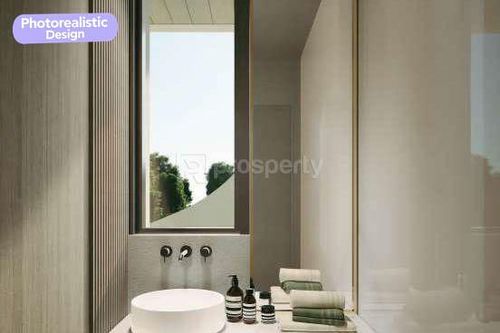
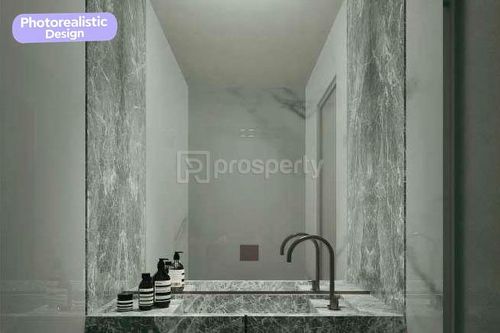
Full Bathing Amenities: Equipped with 2 Full Bathrooms (one conveniently located on each level) plus an additional Guest WC on the main floor.
Vertical Integration: An elegant internal staircase connects the two floors, enhancing the sense of vertical volume.
Outdoor Access: 2 Private Balconies (one on each floor) provide dedicated outdoor space for both levels.
With the purchase of the property, we fully undertake the notarization and transfer process, ensuring that the transaction is completed safely and reliably.
3rd Floor & Attic Total Living Area: 122.80 m²
A masterfully designed residence that offers a unique 3-bedroom layout across two floors. Apartment C1 combines the openness of a modern loft with the functional privacy of a traditional home.
The Layout
Total Living Space: 122.80 m²
Lower Level (3rd Floor): 66.61 m² Social & Guest Zone
Upper Level (4th Floor/Attic): 56.19 m² Private Retreat
Key Features
Flexible 3-Bedroom Design: Features 1 Bedroom on the lower floor (ideal for guests or a home office) and 2 Bedrooms on the upper floor for ultimate quietude.
Sophisticated Living: A bright Open-plan Kitchen flows into the Dining Area and Living Room, creating a unified social space.
Full Bathing Amenities: Equipped with 2 Full Bathrooms (one conveniently located on each level) plus an additional Guest WC on the main floor.
Vertical Integration: An elegant internal staircase connects the two floors, enhancing the sense of vertical volume.
Outdoor Access: 2 Private Balconies (one on each floor) provide dedicated outdoor space for both levels.
With the purchase of the property, we fully undertake the notarization and transfer process, ensuring that the transaction is completed safely and reliably.
Extra information
GENERAL
Completion status
Under construction
Quality level
Luxurious
Occupancy status
Vacant
PLOT
Landlot area
600 sqm
Frontage size
>25M
View
Sea, Green
Fiber optic network
Yes
Drainage
Yes
BUILDING
Total building size
1000 sqm
Common yard size
100 sqm
Build year
2027
Structure quality
Luxurious
Total floors
4
Elevators number
1
Total parking spaces
2
Number of indoor pools
0
Number of pools
0
Fiber optics
Yes
Solar panels
Yes
Electric car charger
Yes
Security door
Yes
Accessibility for disabled
Yes
INTERIOR
Autonomy
Yes
Furnished
Yes
Equipped
Yes
Pets allowed
Yes
Air conditioning
Yes
Fireplace
Yes
Alarm
Yes
Security door
Yes
Interior pool
Yes
Floor material
Floor tile
Glazing
Double
Attic
Yes
EXTERIOR
Terrace
Yes
Pool
No
UNIT
Main area size
123 sqm
Helping area size
0 sqm
Above ground area size
123 sqm
Below ground area size
0 sqm
Floor
3rd
Levels
2
Top floor
Yes
Corner
No
View
Sea, Green
Balconies
2
Balconies area size
70 sqm
Covered verandas size
0 sqm
Bedrooms
3
Living rooms
1
Bathrooms
3
WCs
1
Kitchens
1
Parking spaces
2
Interior storage rooms
0
Exterior storage rooms
0
Heating
Fan coil, Air conditioning, Autonomous
Heating source
Underfloor
Energy class
A+

Fast & hassle-free mortgage pre-approval with e-stegastiko
Prosperty, in partnership with FinTHESIS, lets you apply online in just 5 minutes—no bank visit needed!