1/86
FOR SALE
Office, 1134 sqm, Kifissia
#52779Athens-North, Athens-North-Kifissia-Kato-Kifisia
1.134 sqm
10 closed areas
Ground floor
Property
Description of the property
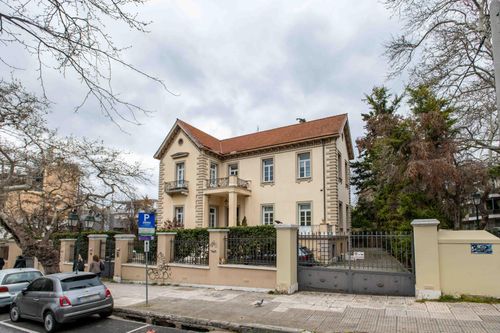
An office complex located in the northern suburbs of Athens, offering a total area of 1,134 sq.m set on a plot of 1,242 sq.m. The property occupies the ground floor of a distinguished 2-storey neoclassical building dating from 1999, with a frontage exceeding 25 meters, city and green views, and a partially sloping terrain. The complex is situated just 20 meters from fixed rail transport and approximately 12 km from the sea, in a mixed-use residential zone with a valid building license.
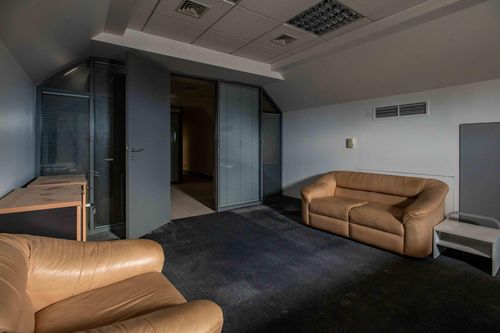
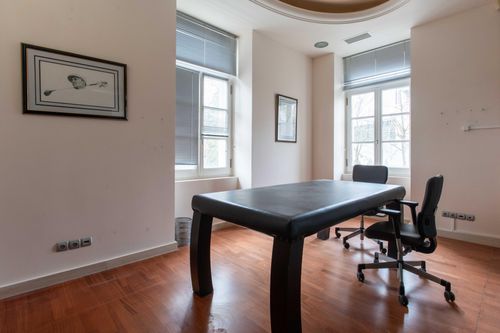
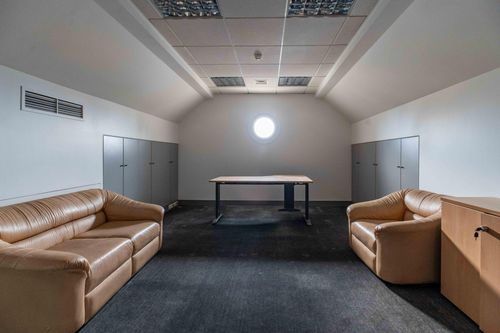
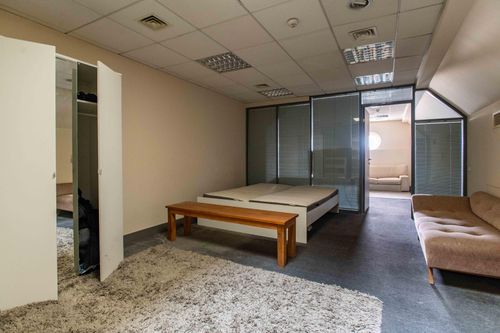
The office space is open-plan with 10 closed private offices and a capacity of up to 100 workstations. The interior is organized across multiple functional zones, featuring glass-partitioned offices, carpeted and wood-floored areas, 5 bathrooms, 2 kitchens, a dedicated data room, and an interior storage room of 108 sq.m. Ceiling height reaches 3 meters throughout. The building entrance is accessed via an elegant cobblestone courtyard, with a grand curved staircase and a distinctive neoclassical façade surrounded by mature greenery.
The complex is equipped with an elevator with capacity for 4 persons and basement access, a personnel elevator, internal staircase, loading dock, fire extinguishing system, ethernet network, fiber optic connectivity, electricity, window frames, and access for disabled individuals. Heating is via fan coil, electric, and autonomous systems with panels. The building is connected to the natural gas network, drainage, and fiber optic infrastructure.
The northern suburbs of Athens are one of the most prestigious business and residential addresses in Attica, characterized by tree-lined streets, upscale surroundings, and excellent connectivity to the city center and the broader road network. The immediate proximity to a fixed rail station further enhances the property's accessibility for staff and visitors alike.
This property is well suited for companies or organizations seeking a large, prestigious, and well-equipped headquarters in one of Athens' most desirable northern locations. It may also appeal to investors looking to acquire a landmark office asset with significant floor area and excellent transport links in a high-demand area.
Extra information
GENERAL
Occupancy status
Vacant
PLOT
Landlot area
1242 sqm
Frontage size
>25M
View
City, Green
Fiber optic network
Yes
BUILDING
Build year
1999
Structure quality
Very good
Total floors
2
Elevators number
1
Total parking spaces
0
Fiber optics
Yes
Electric car charger
No
Accessibility for disabled
Yes
Computer room
Yes
Elevator access to basement
Yes
Elevator industrial
No
Elevator max capacity
4
Loading dock
Yes
UNIT
Main area size
1134 sqm
Helping area size
108 sqm
Above ground area size
0 sqm
Below ground area size
0 sqm
Floor
Ground floor
View
City, Green
Covered verandas size
0 sqm
Open plan
Yes
Closed offices
10
Office capacity
100
Data room
Yes
Max height
3
Kitchens
2
Bathrooms
5
WCs
0
Parking spaces
0
Interior storage rooms
1
Exterior storage rooms
0
Heating
Fan coil, Electric, Autonomous
Heating source
Panels
Energy class
E

Fast & hassle-free mortgage pre-approval with e-stegastiko
Prosperty, in partnership with FinTHESIS, lets you apply online in just 5 minutes—no bank visit needed!
Financial data
Monthly running costs
Water
€17
Electricity
€417
Total €433
*The displayed running costs are approximate.
Useful information
Proximity
Subway station - Kifissia
76m
3m drive
2m walk
Airport - Athens International Airport
19km
28m drive
41m PT
Port - Piraeus Port
21km
31m drive
1h PT
Beach - Macaw Beach Bar
20km
35m drive
1h PT
Park - Kifisia Grove
118m
3m drive
2m walk
Points of interest