Virtual tour


1/17
FOR SALE
Retail, 43 sqm, Center - Port
#53017Piraeus, Piraeus-Center-Port-Terpsithea
43 sqm
1 closed area
1st floor
1990
Property
Description of the property
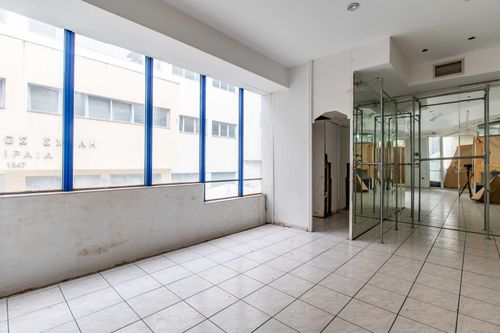
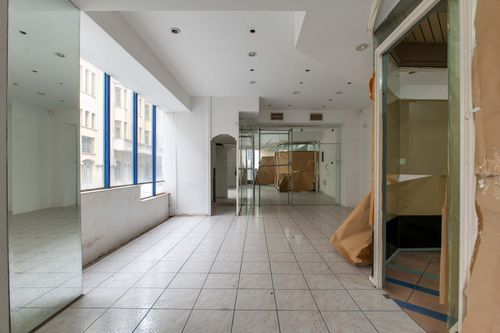
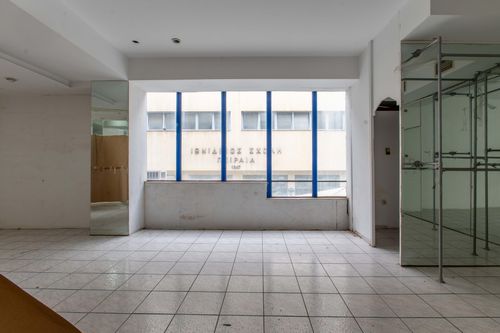
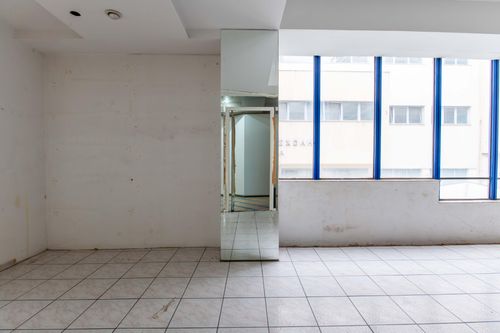
Two retail units located on the 1st floor of a 6-storey commercial building in the heart of Piraeus, Attica, with a combined total area of 43 sq.m — comprising one unit of 24 sq.m and one of 19 sq.m. The property is situated approximately 200 meters from the sea and just 100 meters from fixed rail transport, in a high-footfall mixed-use zone in the commercial center of Piraeus.The units are part of a well-maintained building dating from 1990, featuring an elevator with a capacity of 6 persons and basement access, an internal staircase, a reception area, alarm and camera systems, fire extinguishing system, ethernet network, fiber optic connectivity, roll-up doors, and access for disabled individuals. The building benefits from a prominent position on a busy commercial street with excellent visibility and pedestrian flow.As seen in the floor plan, the units offer open and flexible floor areas suitable for a variety of retail or commercial uses. The ceiling height reaches 2.85 meters, and the building is connected to the natural gas network, drainage, and fiber optic infrastructure.Piraeus is Greece's largest port city and one of the most commercially active urban centers in the country, offering unmatched connectivity via sea, rail, and road. The surrounding area is characterized by dense commercial activity, with high street retail, offices, and services within immediate proximity.These units are well suited for businesses or investors seeking retail space in one of the most strategically located commercial areas in Attica. They may also appeal to those looking to acquire income-generating assets in a high-demand, high-visibility location steps from the port and public transport.*The floor plan dimensions are indicative and automatically derived from a spatial scan intended to capture the current condition of the property. Minor deviations from actual measurements may occur.
Extra information
GENERAL
Occupancy status
Vacant
PLOT
Landlot area
614 sqm
Frontage size
>25M
View
City
Fiber optic network
Yes
BUILDING
Build year
1990
Structure quality
Normal
Total floors
6
Elevators number
1
Total parking spaces
0
Fiber optics
Yes
Electric car charger
No
Accessibility for disabled
Yes
Computer room
Yes
Elevator access to basement
Yes
Elevator industrial
No
Elevator max capacity
6
Loading dock
No
UNIT
Main area size
43 sqm
Helping area size
0 sqm
Above ground area size
0 sqm
Below ground area size
0 sqm
Floor
1st
View
City
Covered verandas size
0 sqm
Closed offices
1
Max height
2.85
Kitchens
0
Bathrooms
0
WCs
0
Parking spaces
0
Interior storage rooms
0
Heating
None
Heating source
Other
Energy class
E

Fast & hassle-free mortgage pre-approval with e-stegastiko
Prosperty, in partnership with FinTHESIS, lets you apply online in just 5 minutes—no bank visit needed!
Financial data
Monthly running costs
Water
€2
Electricity
€50
Total €52
*The displayed running costs are approximate.
Useful information
Proximity
Subway station - ΔΗΜΟΤΙΚΟ ΘΕΑΤΡΟ
167m
7m drive
2m walk
Airport - Athens International Airport
26km
44m drive
1h PT
Port - Piraeus Port
750m
6m drive
10m PT
13m walk
Beach - Diakoftis Paradise Beach
735m
6m drive
14m PT
13m walk
Park - Korai Square
106m
6m drive
2m walk
Points of interest