1/5
FOR SALE
Maisonette, 126 sqm, Peristeri
#53304Athens-West, Athens-West-Peristeri-Nea-Zoi
126 sqm
2 levels
3rd floor
1 parking space
3 bedrooms
2027

Property
Description of the property
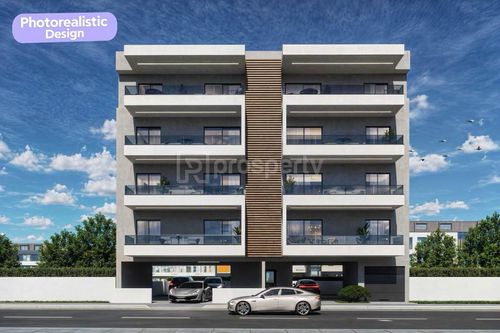
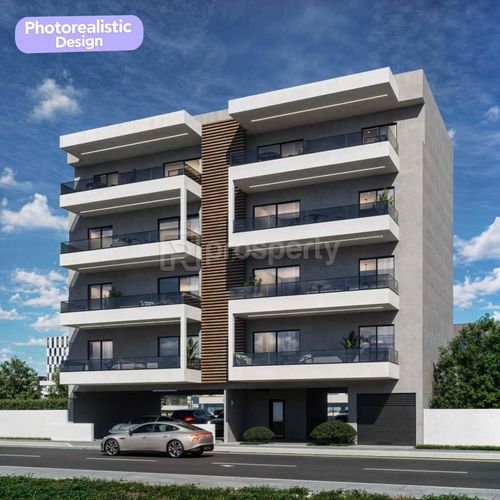
Modern maisonette of approximately 110–120 sq.m., spanning the 3rd floor and attic, for sale as part of a contemporary residential development currently under construction in Peristeri, with estimated completion in Q2 2026.
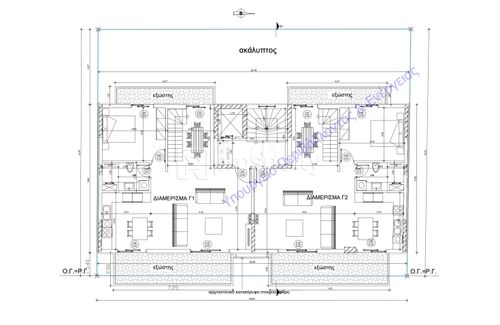
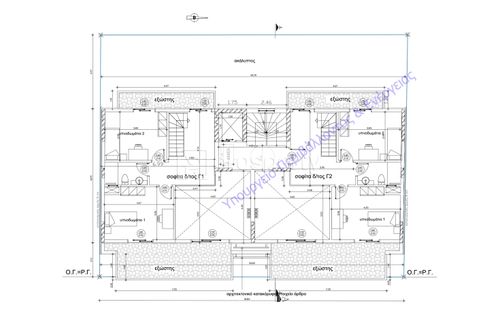
The property is developed on two levels, offering a functional and family-oriented layout. The main level features a bright open-plan living room and kitchen, one bedroom and one bathroom, while the upper level (attic) includes two additional bedrooms and one bathroom, providing comfort and privacy. The residence also benefits from spacious balconies.
The building is developed with modern specifications, including autonomous heating, energy-efficient aluminum frames with double glazing, and high-quality construction materials.
The development consists of a total of 6 residences: on the 1st floor, there are 2 identical apartments of 76 sq.m., priced at €250,000 each, while on the 2nd floor there are also 2 identical apartments of 76 sq.m., priced at €255,000 each.
On the 3rd floor, there are 2 maisonettes (3rd floor + attic), with a total surface of approximately 110–120 sq.m., featuring 3 bedrooms and 2 bathrooms, priced at €420,000 each.
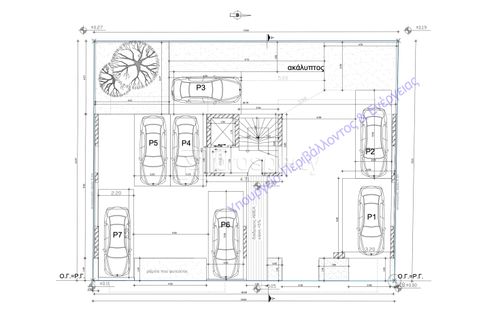
Each residence includes one parking space in the pilotis, offering convenience and added value.
The property is located in a quiet residential area, approximately 1,200–1,500 meters from metro stations (Agios Antonios & Peristeri) and about 800–1,000 meters from Peristeri Grove, with easy access to local shops, schools, and main roads.
With the purchase of the property, we fully undertake the notarization and transfer process, ensuring that the transaction is completed safely and reliably.
The property is developed on two levels, offering a functional and family-oriented layout. The main level features a bright open-plan living room and kitchen, one bedroom and one bathroom, while the upper level (attic) includes two additional bedrooms and one bathroom, providing comfort and privacy. The residence also benefits from spacious balconies.
The building is developed with modern specifications, including autonomous heating, energy-efficient aluminum frames with double glazing, and high-quality construction materials.
The development consists of a total of 6 residences: on the 1st floor, there are 2 identical apartments of 76 sq.m., priced at €250,000 each, while on the 2nd floor there are also 2 identical apartments of 76 sq.m., priced at €255,000 each.
On the 3rd floor, there are 2 maisonettes (3rd floor + attic), with a total surface of approximately 110–120 sq.m., featuring 3 bedrooms and 2 bathrooms, priced at €420,000 each.
Each residence includes one parking space in the pilotis, offering convenience and added value.
The property is located in a quiet residential area, approximately 1,200–1,500 meters from metro stations (Agios Antonios & Peristeri) and about 800–1,000 meters from Peristeri Grove, with easy access to local shops, schools, and main roads.
With the purchase of the property, we fully undertake the notarization and transfer process, ensuring that the transaction is completed safely and reliably.
Extra information
GENERAL
Completion status
Under construction
Quality level
Very good
Occupancy status
Vacant
PLOT
Landlot area
500 sqm
Frontage size
9To15M
View
City
Fiber optic network
Yes
Natural gas
Yes
Drainage
Yes
BUILDING
Total building size
600 sqm
Common yard size
0 sqm
Build year
2027
Structure quality
Very good
Total floors
4
Elevators number
1
Total parking spaces
7
Number of indoor pools
0
Number of pools
0
Fiber optics
Yes
Solar panels
Yes
Security door
Yes
Sewerage network
Yes
Accessibility for disabled
Yes
UTP cabling
Yes
INTERIOR
Autonomy
Yes
Pets allowed
Yes
Air conditioning
Yes
Security door
Yes
Ventilation system
Yes
Floor material
Ceramic tiles
Glazing
Double
EXTERIOR
Pool
No
Private yard
0 sqm
UNIT
Main area size
126 sqm
Helping area size
0 sqm
Above ground area size
126 sqm
Below ground area size
0 sqm
Floor
3rd
Levels
2
Top floor
Yes
Corner
No
View
City
Balconies
2
Balconies area size
20 sqm
Covered verandas size
0 sqm
Bedrooms
3
Living rooms
1
Bathrooms
2
Kitchens
1
Parking spaces
1
Interior storage rooms
0
Exterior storage rooms
0
Heating
Heating pump, Autonomous
Heating source
Other
Energy class
A

Fast & hassle-free mortgage pre-approval with e-stegastiko
Prosperty, in partnership with FinTHESIS, lets you apply online in just 5 minutes—no bank visit needed!