Virtual tour


1/29
FOR SALE
Detached, 330 sqm, Alexandreia
#27417Imathia, Imathia-Alexandreia-Center
330 sqm
2 levels
Ground floor
2 parking spaces
4 bedrooms
2001
Property
Description of the property
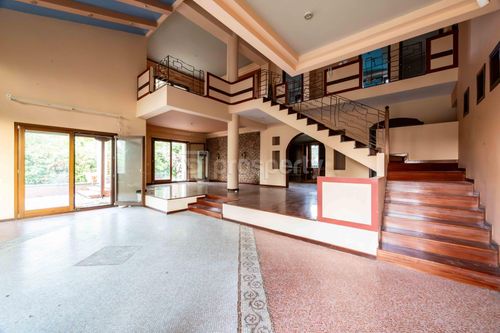
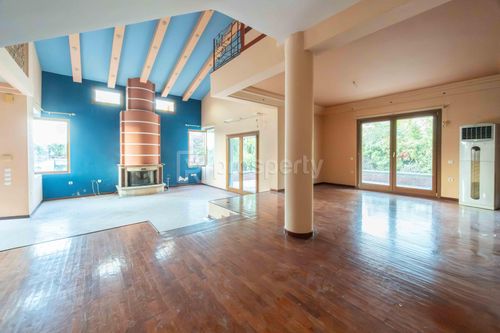
A two-level detached house with a total surface area of approximately 330 sq.m., located in Alexandreia, Imathia, featuring a spacious yard and extensive green areas. The property offers large and comfortable interior spaces, making it ideal for family living.
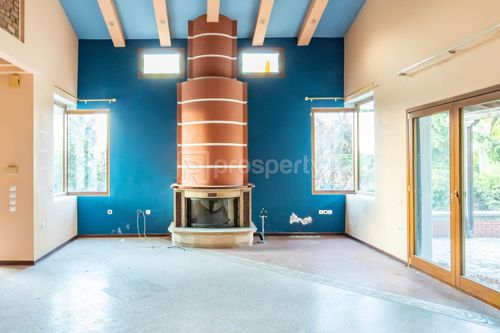
The ground floor includes a bright living and dining area with a fireplace, a kitchen, one bathroom, one bedroom with an en suite bathroom, a storage room, as well as an internal garage, providing functionality and everyday comfort.
The upper floor features a sitting area, three bedrooms, one of which is a master bedroom with an en suite bathroom and a walk-in closet, along with an additional bathroom serving the remaining bedrooms.
The residence stands out for its distinctive architectural feature, the internal balcony, which visually connects the two levels and enhances the sense of spaciousness. The construction has been carried out using quality materials, while the overall layout offers flexibility in the use of the spaces.
The property is situated in a low-density residential area, offering tranquility and privacy. It requires renovation works, mainly in the kitchen, bathrooms, and electrical and plumbing installations, depending on the needs and aesthetic preferences of the new owner.
Overall, this is a residence with generous indoor and outdoor spaces and significant potential, ideal for those seeking comfort, privacy, and the opportunity to adapt the property to their personal requirements.
*The floor plan dimensions are indicative and automatically derived from a spatial scan intended to capture the current condition of the property. Minor deviations from actual measurements may occur.
The ground floor includes a bright living and dining area with a fireplace, a kitchen, one bathroom, one bedroom with an en suite bathroom, a storage room, as well as an internal garage, providing functionality and everyday comfort.
The upper floor features a sitting area, three bedrooms, one of which is a master bedroom with an en suite bathroom and a walk-in closet, along with an additional bathroom serving the remaining bedrooms.
The residence stands out for its distinctive architectural feature, the internal balcony, which visually connects the two levels and enhances the sense of spaciousness. The construction has been carried out using quality materials, while the overall layout offers flexibility in the use of the spaces.
The property is situated in a low-density residential area, offering tranquility and privacy. It requires renovation works, mainly in the kitchen, bathrooms, and electrical and plumbing installations, depending on the needs and aesthetic preferences of the new owner.
Overall, this is a residence with generous indoor and outdoor spaces and significant potential, ideal for those seeking comfort, privacy, and the opportunity to adapt the property to their personal requirements.
*The floor plan dimensions are indicative and automatically derived from a spatial scan intended to capture the current condition of the property. Minor deviations from actual measurements may occur.
Extra information
GENERAL
Completion status
Completed
Quality level
Normal
Occupancy status
Vacant
PLOT
Landlot area
1425 sqm
Frontage size
9To15M
View
Green
BUILDING
Build year
2001
Structure quality
Normal
Total floors
2
Elevators number
0
INTERIOR
Autonomy
Yes
Air conditioning
Yes
Fireplace
Yes
Security door
Yes
Floor material
Wood, Floor tile
Double frontage
Yes
Glazing
Double
Walk-in closet
Yes
EXTERIOR
Sun tent
Yes
UNIT
Main area size
285 sqm
Helping area size
23 sqm
Above ground area size
285 sqm
Levels
2
Top floor
Yes
Corner
No
View
Green
Balconies
3
Balconies area size
39 sqm
Bedrooms
4
Living rooms
1
Bathrooms
3
WCs
1
Kitchens
1
Parking spaces
2
Interior storage rooms
1
Exterior storage rooms
2
Window door panes shutters
17
Heating
Oil, Air conditioning, Autonomous, Individual
Heating source
Panels
Energy class
E

Fast & hassle-free mortgage pre-approval with e-stegastiko
Prosperty, in partnership with FinTHESIS, lets you apply online in just 5 minutes—no bank visit needed!
Useful information
Proximity
Airport - Thessaloniki Airport Makedonia
47km
1h drive
Port - AVIN
13km
16m drive
Beach - Archea Pydna Beach
31km
37m drive
Park - Πλατεία Αμπελοτοπίων
144m
1m drive
3m walk
Points of interest
You buy it,
we renovate it
€35.420Basic
€149.550Premium