1/17
FOR SALE
Apartment, 250 sqm, Center - Port
#53129Piraeus, Piraeus-Center-Port-Piraeus-Center
250 sqm
5th floor
3 bedrooms
1967
Property
Description of the property
250 sq.m. Penthouse Apartment – Piraeus Center
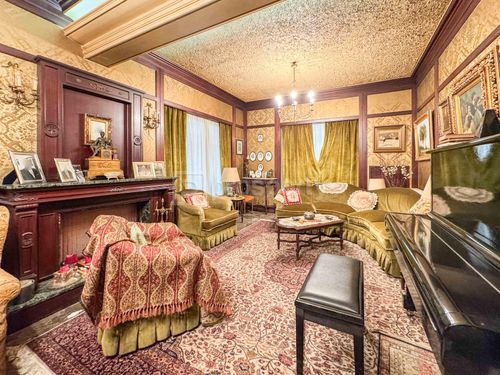
On the fifth floor of a well-maintained residential building constructed in 1967, located in the Evangelistria district of central Piraeus, lies a 250 sq.m. corner penthouse defined by its unobstructed perimeter views and direct connection to the urban landscape and the port. The layout follows the architectural principles of its era, featuring spacious rooms, high functionality, and abundant natural light throughout due to its dual-aspect orientation.
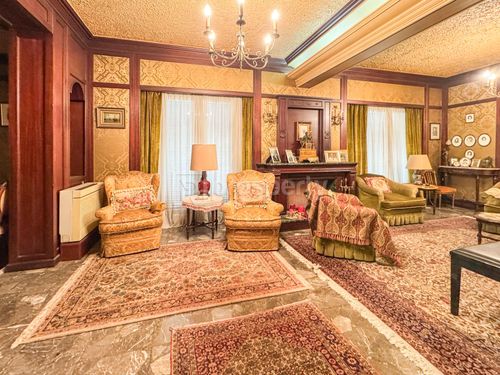
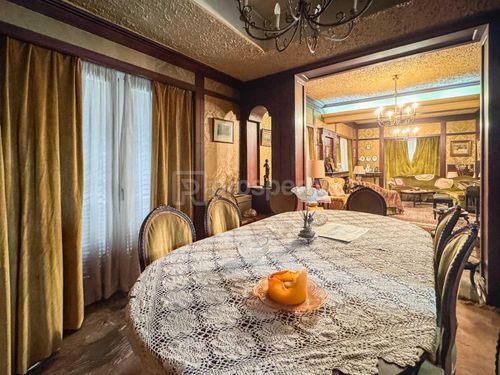
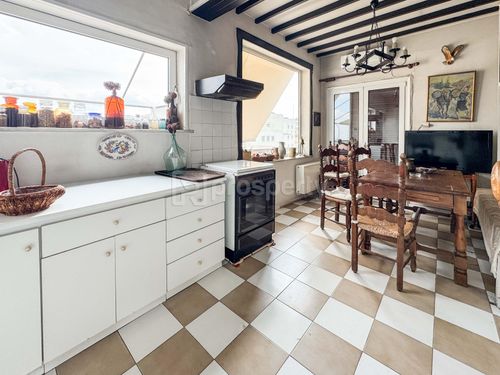
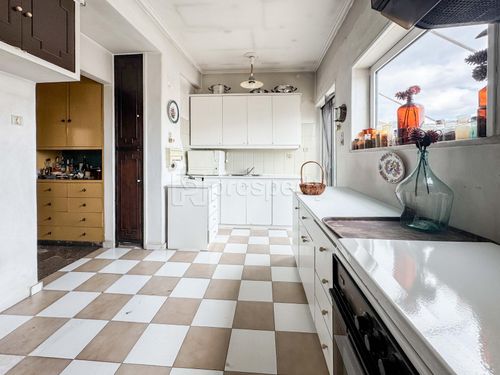
The interior consists of an extensive reception area with marble flooring, integrating the living and dining rooms, featuring a central fireplace and direct access to the main terrace. The residence offers three generously sized bedrooms, an additional room suitable for an office or guest suite, a separate kitchen, a main bathroom with natural ventilation, and two guest WCs. The perimeter balcony extends across all sides of the property, expanding into a 25 sq.m. outdoor living area on the side facing the Acropolis, offering panoramic views of the Attica basin.
Technically, the property is supported by an oil central heating system with radiators, air conditioning units, and an electric water heater. The window frames are a combination of aluminum with double glazing and classic wooden frames, while functionality is enhanced by awnings and insect screens. Although it retains its original construction elements, the structure allows for flexibility in remodeling, offering the potential for subdivision into smaller autonomous residential units, depending on the user's requirements.
The property's location is a strategic hub, situated in close proximity to the metro, the port, university institutions, and the central market of Piraeus. It is aimed at both private individuals seeking a spacious residence with classic design elements and investors looking to capitalize on a high-profile property with multiple development possibilities in one of the most rapidly developing urban hubs.
With the purchase of the property, we fully manage the notarization and transfer process, ensuring the transaction is completed safely and reliably.
On the fifth floor of a well-maintained residential building constructed in 1967, located in the Evangelistria district of central Piraeus, lies a 250 sq.m. corner penthouse defined by its unobstructed perimeter views and direct connection to the urban landscape and the port. The layout follows the architectural principles of its era, featuring spacious rooms, high functionality, and abundant natural light throughout due to its dual-aspect orientation.
The interior consists of an extensive reception area with marble flooring, integrating the living and dining rooms, featuring a central fireplace and direct access to the main terrace. The residence offers three generously sized bedrooms, an additional room suitable for an office or guest suite, a separate kitchen, a main bathroom with natural ventilation, and two guest WCs. The perimeter balcony extends across all sides of the property, expanding into a 25 sq.m. outdoor living area on the side facing the Acropolis, offering panoramic views of the Attica basin.
Technically, the property is supported by an oil central heating system with radiators, air conditioning units, and an electric water heater. The window frames are a combination of aluminum with double glazing and classic wooden frames, while functionality is enhanced by awnings and insect screens. Although it retains its original construction elements, the structure allows for flexibility in remodeling, offering the potential for subdivision into smaller autonomous residential units, depending on the user's requirements.
The property's location is a strategic hub, situated in close proximity to the metro, the port, university institutions, and the central market of Piraeus. It is aimed at both private individuals seeking a spacious residence with classic design elements and investors looking to capitalize on a high-profile property with multiple development possibilities in one of the most rapidly developing urban hubs.
With the purchase of the property, we fully manage the notarization and transfer process, ensuring the transaction is completed safely and reliably.
Extra information
GENERAL
Completion status
Completed
Quality level
Normal
Occupancy status
Vacant
PLOT
Landlot area
450 sqm
Frontage size
15To25M
View
City, Monument
Natural gas
Yes
Drainage
Yes
BUILDING
Total building size
1200 sqm
Common yard size
0 sqm
Build year
1967
Structure quality
Normal
Total floors
5
Elevators number
1
Total parking spaces
0
Number of indoor pools
0
Number of pools
0
Fiber optics
Yes
Natural gas network
Yes
Sewerage network
Yes
INTERIOR
Equipped
Yes
Pets allowed
Yes
Air conditioning
Yes
Fireplace
Yes
Alarm
Yes
Floor material
Wood, Floor tile, Marble
Glazing
Single
EXTERIOR
Sun tent
Yes
Terrace
Yes
Pool
No
Private yard
0 sqm
UNIT
Main area size
250 sqm
Helping area size
0 sqm
Above ground area size
250 sqm
Below ground area size
0 sqm
Floor
5th
Levels
1
Top floor
Yes
Corner
Yes
View
City, Monument
Balconies
1
Balconies area size
50 sqm
Covered verandas size
50 sqm
Bedrooms
3
Living rooms
1
Bathrooms
2
WCs
1
Kitchens
1
Parking spaces
0
Interior storage rooms
2
Exterior storage rooms
0
Heating
Oil, Central
Heating source
Panels
Energy class
F

Fast & hassle-free mortgage pre-approval with e-stegastiko
Prosperty, in partnership with FinTHESIS, lets you apply online in just 5 minutes—no bank visit needed!
Useful information
Proximity
Subway station - ΔΗΜΟΤΙΚΟ ΘΕΑΤΡΟ
402m
3m drive
8m walk
Airport - Athens International Airport
26km
39m drive
1h PT
Port - Piraeus (Aghios Dionysios E3-1)
1km
29m drive
22m PT
28m walk
Beach - Riviera Beach
931m
6m drive
19m PT
21m walk
Park - Akti Dilaveri Pocket Park - euPolis
824m
4m drive
15m walk
Points of interest