Virtual tour


1/23
FOR SALE
Apartment, 78 sqm, Kipseli
#50513Athens-Center, Athens-Center-Kipseli-Platia-Kipselis
78 sqm
1st floor
2 bedrooms
1955
Property
Description of the property
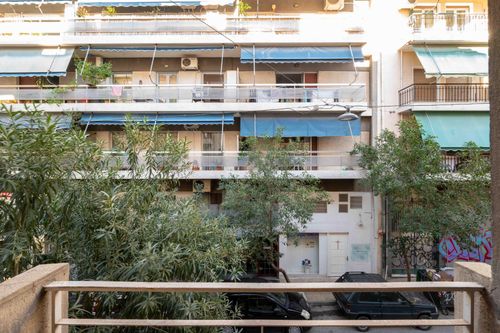
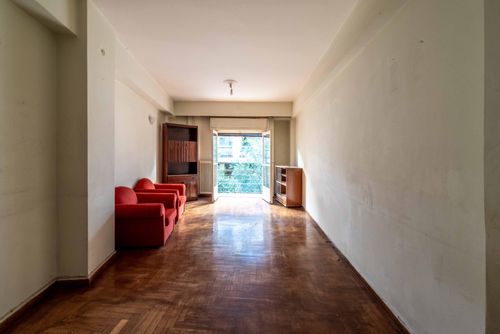
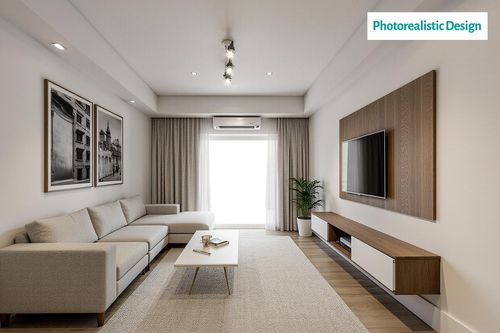
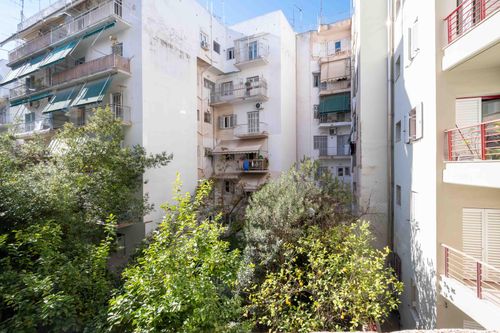
Apartment 78 sq.m., in the centre of Athens, at Plateia Kypselis. It is located on the 1st floor of a residential building constructed in 1955, with an elevator and street-facing frontage, in an area with a strong urban character and immediate access to public transport, local market and daily services. The interior of the property consists of a living room, a separate kitchen, two bedrooms and one bathroom. It also features two balconies with a total surface of approximately 8 sq.m., offering natural light throughout the spaces. The flooring is a combination of wood and tiles, the windows are wooden with single glazing, while heating is provided via central oil heating. The overall condition is functional, and following renovation it offers significant potential for upgrade and configuration according to the needs of the new owner. Kypseli is an area with consistently high demand, while cafés, restaurants, schools, supermarkets and all kinds of amenities are located within close distance, making the location ideal both for permanent residence and rental investment. This property is a suitable choice for couples or small families seeking a well-laid-out home in central Athens, as well as for investors looking for a renovation opportunity in one of the city’s most vibrant and commercial neighbourhoods.
*The floor plan dimensions are indicative and automatically derived from a spatial scan intended to capture the current condition of the property. Minor deviations from actual measurements may occur.
*The floor plan dimensions are indicative and automatically derived from a spatial scan intended to capture the current condition of the property. Minor deviations from actual measurements may occur.
Extra information
GENERAL
Quality level
Average
Occupancy status
Vacant
PLOT
Landlot area
316 sqm
Frontage size
15To25M
View
City
Fiber optic network
Yes
Natural gas
Yes
Drainage
Yes
BUILDING
Build year
1955
Structure quality
Average
Total floors
4
Elevators number
1
Total parking spaces
0
Number of indoor pools
0
Number of pools
0
Sewerage network
Yes
INTERIOR
Pets allowed
Yes
Floor material
Wood, Floor tile
Glazing
Single
EXTERIOR
Pool
No
UNIT
Main area size
78 sqm
Helping area size
0 sqm
Floor
1st
Levels
1
Top floor
No
Corner
No
View
City
Balconies
2
Balconies area size
8 sqm
Bedrooms
2
Living rooms
1
Bathrooms
1
WCs
0
Kitchens
1
Parking spaces
0
Interior storage rooms
0
Exterior storage rooms
0
Window door panes shutters
5
Heating
Oil, Central
Heating source
Panels
Energy class
F

Fast & hassle-free mortgage pre-approval with e-stegastiko
Prosperty, in partnership with FinTHESIS, lets you apply online in just 5 minutes—no bank visit needed!
Financial data
Monthly running costs
Water
€3
Electricity
€100
Total €103
*The displayed running costs are approximate.
You buy it,
we renovate it
€16.651Basic
€37.525Premium