Virtual tour


1/17
FOR SALE
Apartment, 60 sqm, Patisia
#26780Athens-Center, Athens-Center-Patisia-Plateia-Koliatsou
60 sqm
5th floor
1 bedroom
1970
Property
Description of the property
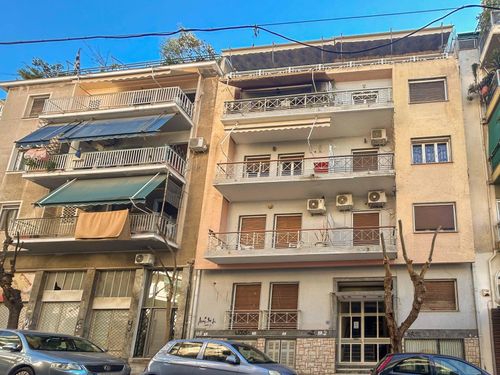
Apartment located on the 5th floor of a residential building in central Athens, with a total surface of approximately 60 sq.m.
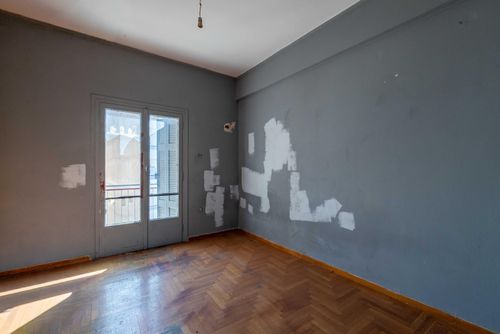
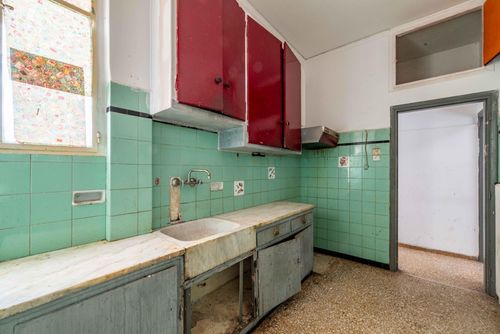
The property is arranged on a single level and includes a living room, kitchen, one bedroom and one bathroom, while also featuring a balcony of approximately 10 sq.m. overlooking the surrounding urban area. Interior flooring consists of wood and mosaic tiles, while the window frames are wooden.
The apartment is part of a five-storey building constructed in 1970, which is equipped with an elevator and connected to key urban infrastructure networks, including drainage, natural gas and fiber optic connectivity in the wider area.
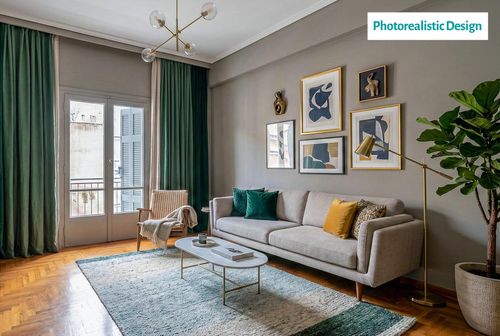
The property requires renovation works, offering the opportunity to redesign and upgrade the interior spaces according to modern residential standards or investment purposes.
Its location in the center of Athens provides convenient access to public transportation, commercial streets and essential services, making it suitable for both residential use and investment.
*The floor plan dimensions are indicative and automatically derived from a spatial scan intended to capture the current condition of the property. Minor deviations from actual measurements may occur.
The property is arranged on a single level and includes a living room, kitchen, one bedroom and one bathroom, while also featuring a balcony of approximately 10 sq.m. overlooking the surrounding urban area. Interior flooring consists of wood and mosaic tiles, while the window frames are wooden.
The apartment is part of a five-storey building constructed in 1970, which is equipped with an elevator and connected to key urban infrastructure networks, including drainage, natural gas and fiber optic connectivity in the wider area.
The property requires renovation works, offering the opportunity to redesign and upgrade the interior spaces according to modern residential standards or investment purposes.
Its location in the center of Athens provides convenient access to public transportation, commercial streets and essential services, making it suitable for both residential use and investment.
*The floor plan dimensions are indicative and automatically derived from a spatial scan intended to capture the current condition of the property. Minor deviations from actual measurements may occur.
Extra information
GENERAL
Quality level
Normal
Occupancy status
Vacant
PLOT
Landlot area
282 sqm
Frontage size
15To25M
View
City
Fiber optic network
Yes
Natural gas
Yes
Drainage
Yes
BUILDING
Total building size
0 sqm
Common yard size
0 sqm
Build year
1970
Structure quality
Normal
Total floors
5
Elevators number
1
Total parking spaces
0
Number of pools
0
Fiber optics
Yes
Sewerage network
Yes
INTERIOR
Pets allowed
Yes
Floor material
Wood, Mosaic tiles
Glazing
Single
EXTERIOR
Pool
No
UNIT
Main area size
59 sqm
Helping area size
0 sqm
Above ground area size
0 sqm
Below ground area size
0 sqm
Floor
5th
Levels
1
Top floor
No
Corner
No
View
City
Balconies
1
Balconies area size
10 sqm
Covered verandas size
0 sqm
Bedrooms
1
Living rooms
1
Bathrooms
1
WCs
0
Kitchens
1
Parking spaces
0
Interior storage rooms
0
Exterior storage rooms
0
Window door panes shutters
5
Heating
None
Heating source
Other
Energy class
F

Fast & hassle-free mortgage pre-approval with e-stegastiko
Prosperty, in partnership with FinTHESIS, lets you apply online in just 5 minutes—no bank visit needed!
Financial data
Monthly running costs
Water
€3
Electricity
€75
Total €78
*The displayed running costs are approximate.
Useful information
Proximity
Subway station - Κάτω Πατήσια
430m
4m drive
7m walk
Port - Piraeus Port
11km
22m drive
43m PT
Beach - Riviera Beach
11km
25m drive
56m PT
Park - Park
812m
7m drive
15m walk
Points of interest
You buy it,
we renovate it
€12.973Basic
€29.960Premium