1/41
FOR SALE
Villa, 557 sqm, Vouliagmeni
#52815Athens-South, Athens-South-Vouliagmeni-Center
557 sqm
4 levels
Ground floor
3 parking spaces
4 bedrooms
1996
Property
Description of the property
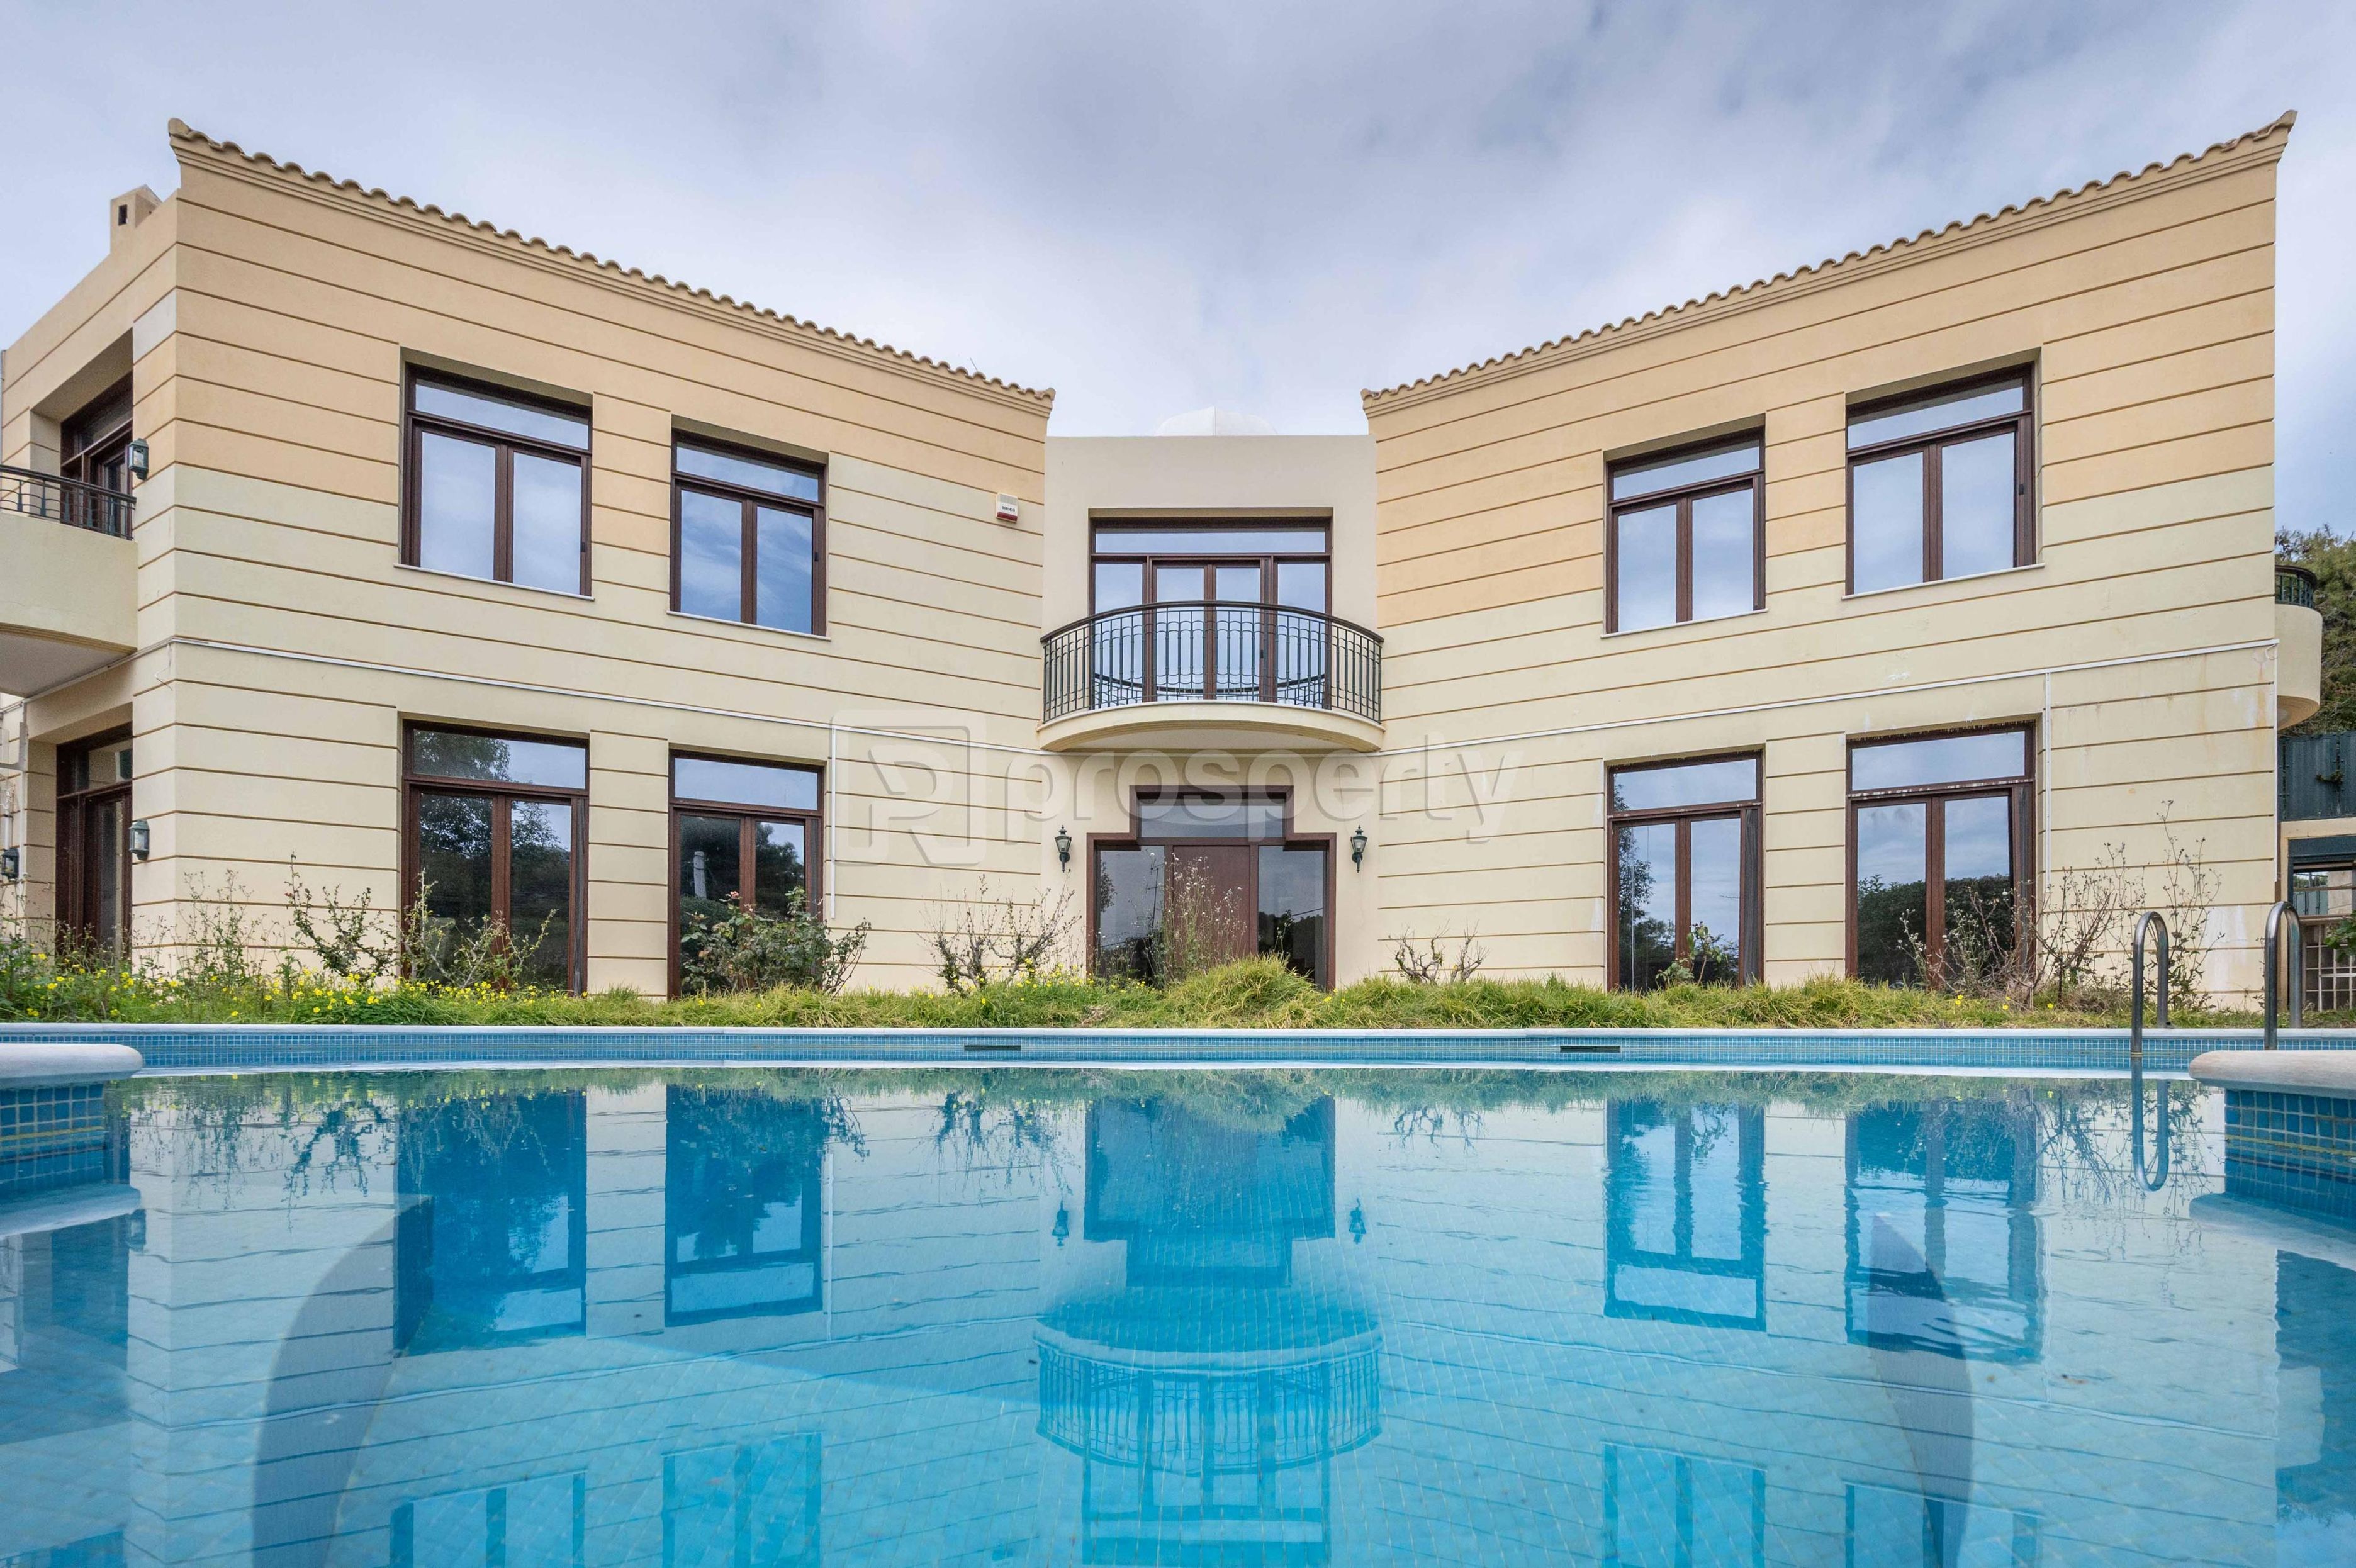
In one of the most exclusive and cosmopolitan areas of the Athenian Riviera, in Vouliagmeni, an impressive four-level maisonette, of high standards, combining luxury, architectural harmony and absolute privacy, is available for sale. The property is developed within a privately owned plot and is surrounded by a well-kept garden with a swimming pool and an outdoor barbeque area, creating an ideal environment for relaxation and hospitality.
In the second basement is the spacious garage, which offers comfortable parking for up to three vehicles, ensuring functionality and comfort for the owners and guests.
In the first basement we find a fully organized utility room that includes a WC, the pool engine room, two storage rooms, the boiler, the tank as well as the boiler room, covering every technical and storage need of the residence.
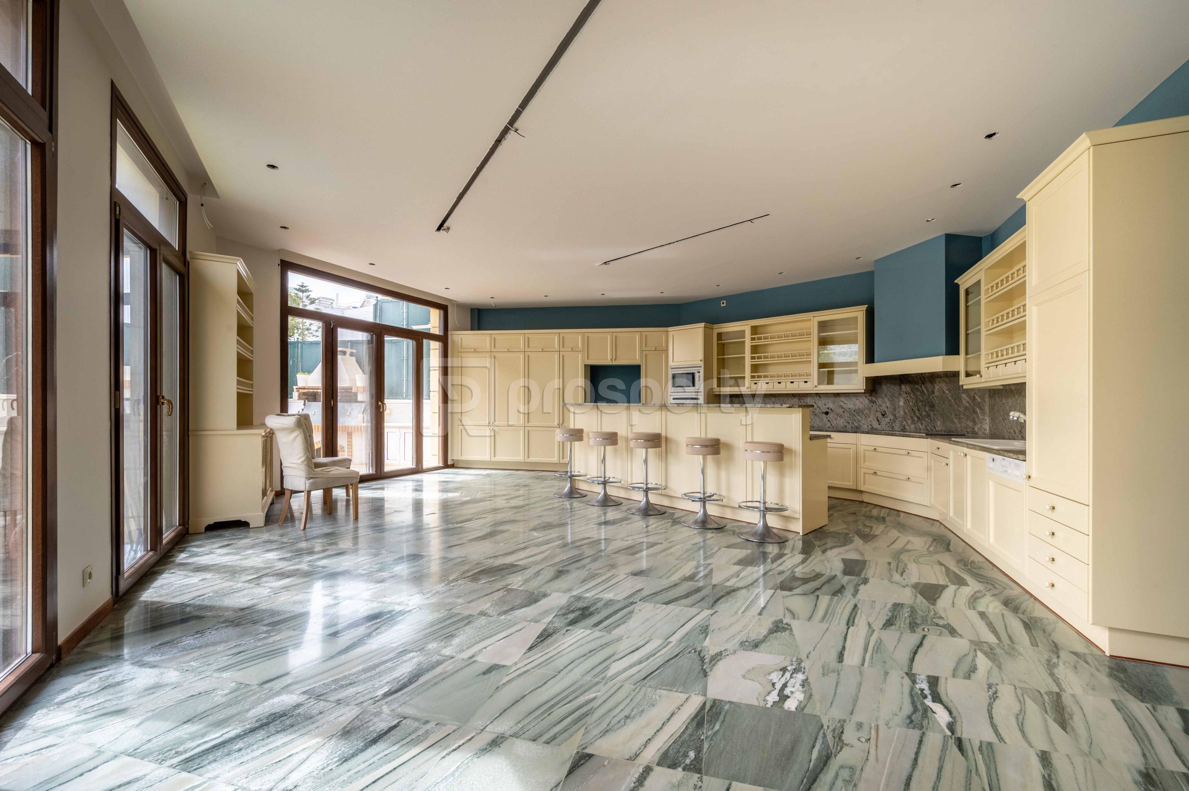
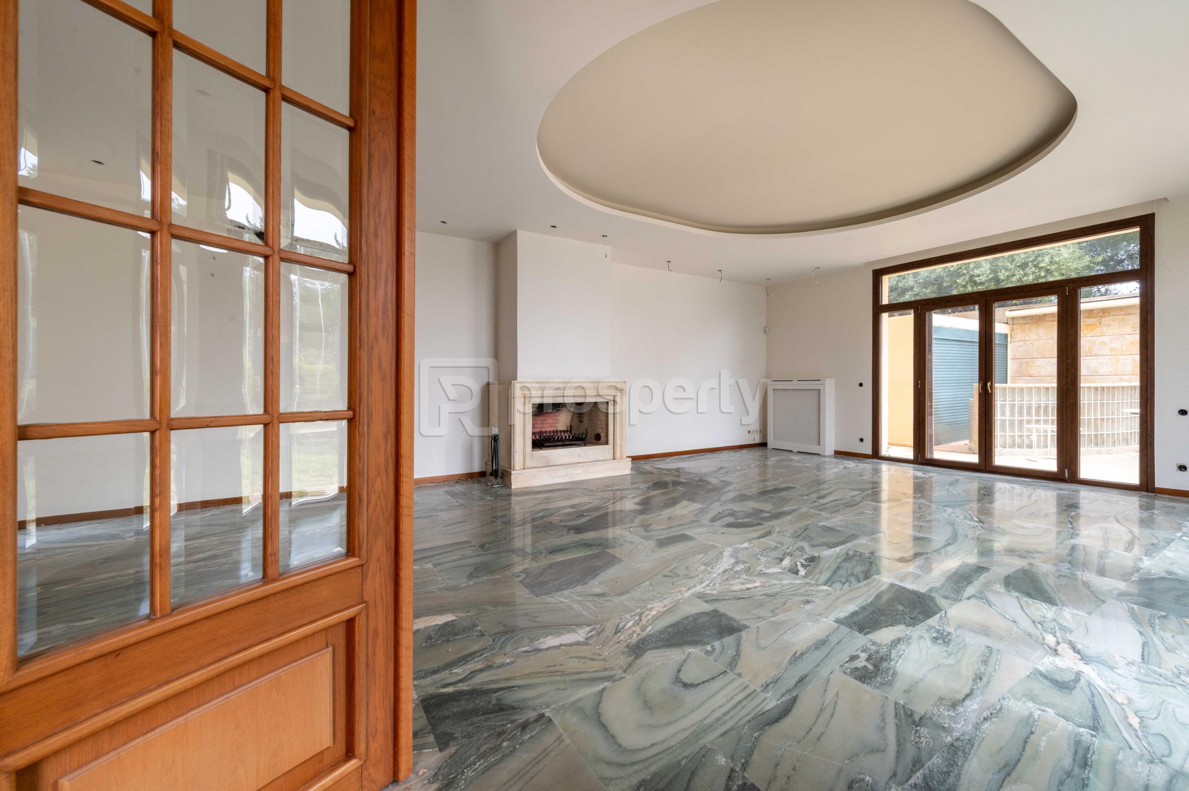
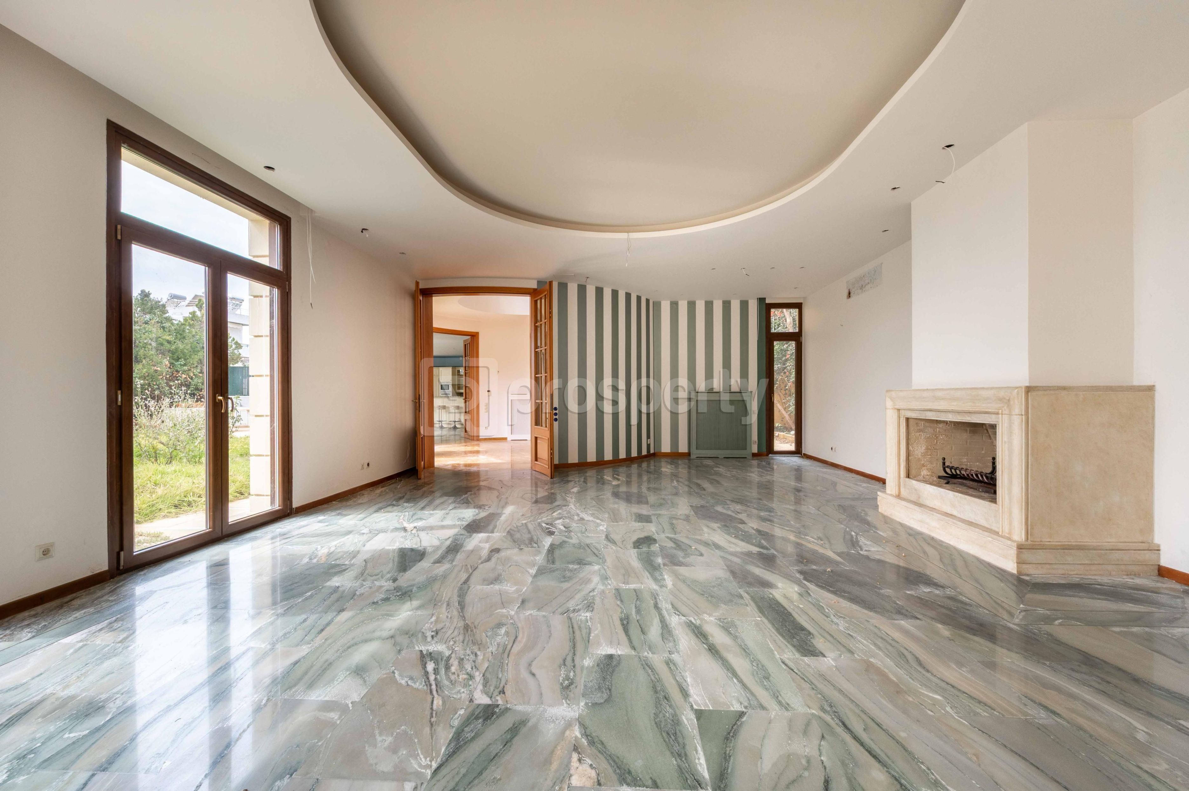
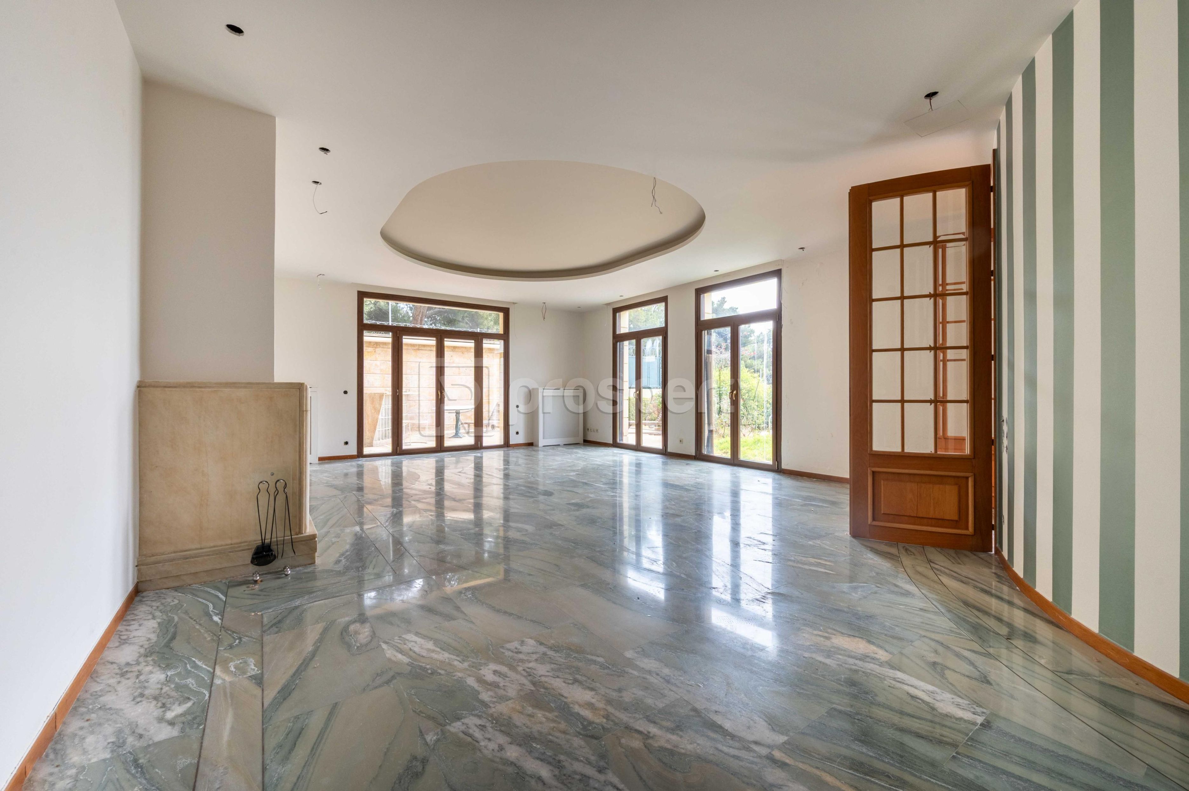
The ground floor welcomes guests with an imposing entrance that exudes a sense of grandeur and elegance. On the same floor, a spacious and particularly bright kitchen is developed with two large windows that allow natural light to flood the space, creating a pleasant atmosphere. The open-plan living and dining room is an elegant and open reception area, ideal for everyday moments as well as for social gatherings. The level is completed with an additional room and a WC. From the ground floor there is a direct visual and functional connection to the outdoor pool area and the lush garden.
On the first floor there is a second open kitchen, an impressive master bedroom, two additional comfortable bedrooms as well as a full bathroom, forming a functional and private living space for the family.
The undisputed architectural highlight of the residence are the internal balconies that create an impressive feeling of height and openness, as well as the imposing marble staircase that dominates the center of the house, functioning as an elegant element connecting all levels.
The outdoor area is a real pleasure area, with the swimming pool framed by the manicured garden and the fully equipped BBQ, which is one of the strongest points of the property, ideal for summer gatherings and unique moments of hospitality.
This is a residence that combines high aesthetics, comfort and functionality, in one of the most privileged locations of the southern suburbs.
With the purchase of the property, we fully undertake the notarization and transfer process, ensuring that the transaction is completed safely and reliably.
In the second basement is the spacious garage, which offers comfortable parking for up to three vehicles, ensuring functionality and comfort for the owners and guests.
In the first basement we find a fully organized utility room that includes a WC, the pool engine room, two storage rooms, the boiler, the tank as well as the boiler room, covering every technical and storage need of the residence.
The ground floor welcomes guests with an imposing entrance that exudes a sense of grandeur and elegance. On the same floor, a spacious and particularly bright kitchen is developed with two large windows that allow natural light to flood the space, creating a pleasant atmosphere. The open-plan living and dining room is an elegant and open reception area, ideal for everyday moments as well as for social gatherings. The level is completed with an additional room and a WC. From the ground floor there is a direct visual and functional connection to the outdoor pool area and the lush garden.
On the first floor there is a second open kitchen, an impressive master bedroom, two additional comfortable bedrooms as well as a full bathroom, forming a functional and private living space for the family.
The undisputed architectural highlight of the residence are the internal balconies that create an impressive feeling of height and openness, as well as the imposing marble staircase that dominates the center of the house, functioning as an elegant element connecting all levels.
The outdoor area is a real pleasure area, with the swimming pool framed by the manicured garden and the fully equipped BBQ, which is one of the strongest points of the property, ideal for summer gatherings and unique moments of hospitality.
This is a residence that combines high aesthetics, comfort and functionality, in one of the most privileged locations of the southern suburbs.
With the purchase of the property, we fully undertake the notarization and transfer process, ensuring that the transaction is completed safely and reliably.
Extra information
GENERAL
Completion status
Completed
Quality level
Luxurious
Occupancy status
Vacant
PLOT
Landlot area
600 sqm
Frontage size
15To25M
View
Sea, City, Green
Drainage
Yes
BUILDING
Total building size
557 sqm
Common yard size
60 sqm
Build year
1996
Structure quality
Luxurious
Total floors
2
Elevators number
0
Total parking spaces
3
Number of indoor pools
0
Number of pools
1
Security door
Yes
Sewerage network
Yes
INTERIOR
Equipped
Yes
Pets allowed
Yes
Fireplace
Yes
Security door
Yes
Playroom
Yes
Floor material
Wood, Floor tile
Glazing
Double
Walk-in closet
Yes
EXTERIOR
Pool
Yes
Pool size
Medium
Private yard
60 sqm
UNIT
Main area size
557 sqm
Helping area size
20 sqm
Above ground area size
373 sqm
Below ground area size
184 sqm
Levels
4
Top floor
Yes
Corner
No
View
Sea, City, Green
Balconies
6
Balconies area size
40 sqm
Covered verandas size
0 sqm
Bedrooms
4
Living rooms
2
Bathrooms
3
WCs
2
Kitchens
1
Parking spaces
3
Interior storage rooms
2
Exterior storage rooms
0
Window door panes shutters
12
Heating
Oil, Central
Heating source
Panels
Energy class
D

Fast & hassle-free mortgage pre-approval with e-stegastiko
Prosperty, in partnership with FinTHESIS, lets you apply online in just 5 minutes—no bank visit needed!