1/17
FOR SALE
Maisonette, 84 sqm, Neos Kosmos
#52812Athens-Center, Athens-Center-Neos-Kosmos-Center
84 sqm
5th floor
2 parking spaces
2 bedrooms
2025
Property
Description of the property
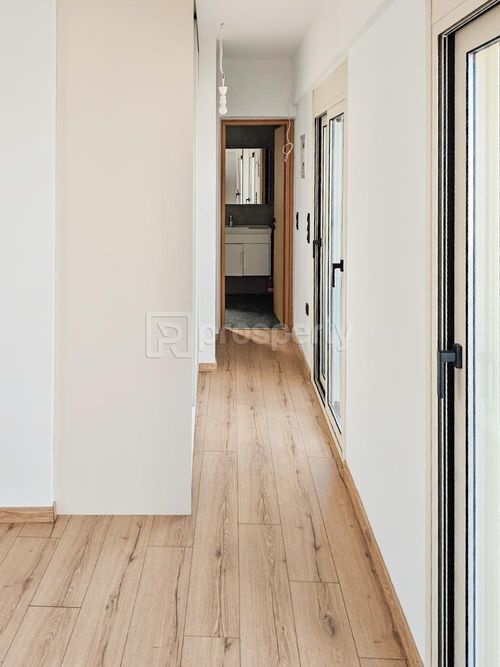
In a quiet neighborhood and at the same time in a privileged location is this ready-to-move-in newly built maisonette on the fifth and sixth floors.
It concerns a corner plot, with an open horizon of view, which is enhanced by the total of 90 sq.m. of outdoor spaces and 2 levels.
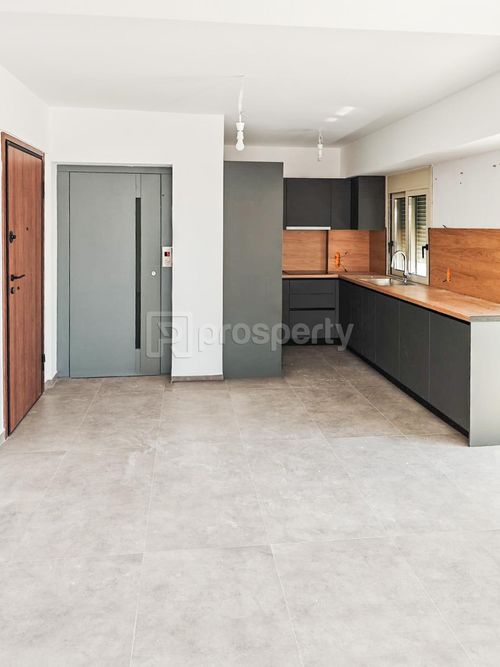
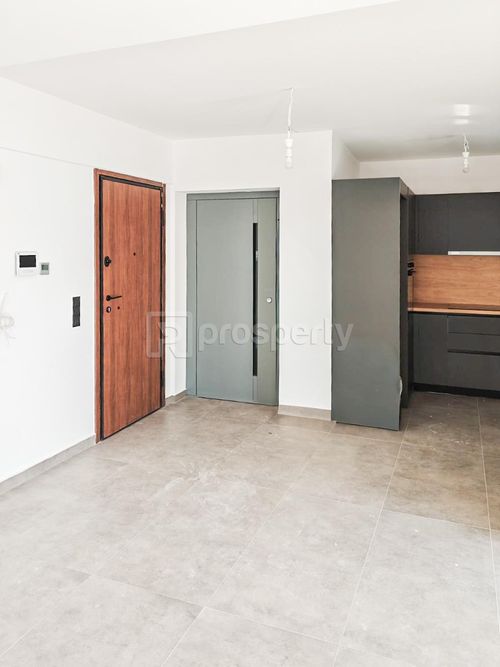
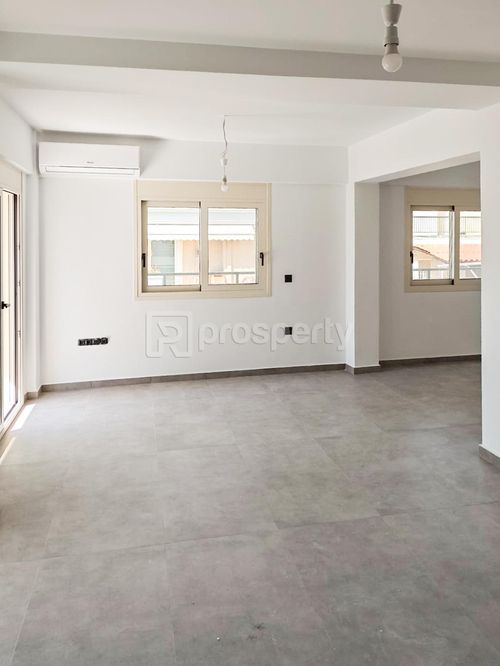
The fifth floor is 64 sq.m., consisting of an open plan kitchen, living room, wc, an en suite bedroom with its own personal bathroom.
The terrace of the level is perimeter with a total dimension of 40 sq.m.
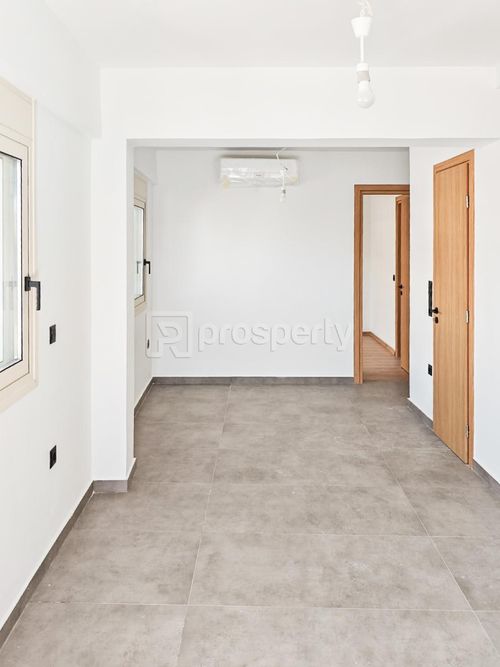
The sixth floor is 24 sq.m., consists of a bedroom, a sliding wardrobe in the hallway and a separate bathroom.
The exclusive use of an outdoor space of 50 sq.m. with a shaped pergola ensures the possibility of creating extra spaces and ensures a sense of independence and uniqueness.
The project has all the features of a modern newly built home such as a 10 cm thermal facade, heat pump, fan coil heating cooling system, energy-efficient aluminum frames, double glazing, electric shutters.
The property has its own elevator with a security key that takes you to the 5th floor level, accompanied by 2 parking spaces of 25 sq m and a basement storage room of 10 sq m.
As a location it is special as it is within walking distance of the Neos Kosmos and Agios Ioannis metro stations, close to central road arteries such as Syngrou and Vouliagmenis Avenues, with direct access to municipal transportation, tram stop, local market, school complexes and various other points of interest.
An ideal case of a modern residence, functional, with innovative design and aesthetics which will fully meet your needs.
With the purchase of the property, we fully undertake the notarization and transfer process, ensuring that the transaction is completed safely and reliably.
It concerns a corner plot, with an open horizon of view, which is enhanced by the total of 90 sq.m. of outdoor spaces and 2 levels.
The fifth floor is 64 sq.m., consisting of an open plan kitchen, living room, wc, an en suite bedroom with its own personal bathroom.
The terrace of the level is perimeter with a total dimension of 40 sq.m.
The sixth floor is 24 sq.m., consists of a bedroom, a sliding wardrobe in the hallway and a separate bathroom.
The exclusive use of an outdoor space of 50 sq.m. with a shaped pergola ensures the possibility of creating extra spaces and ensures a sense of independence and uniqueness.
The project has all the features of a modern newly built home such as a 10 cm thermal facade, heat pump, fan coil heating cooling system, energy-efficient aluminum frames, double glazing, electric shutters.
The property has its own elevator with a security key that takes you to the 5th floor level, accompanied by 2 parking spaces of 25 sq m and a basement storage room of 10 sq m.
As a location it is special as it is within walking distance of the Neos Kosmos and Agios Ioannis metro stations, close to central road arteries such as Syngrou and Vouliagmenis Avenues, with direct access to municipal transportation, tram stop, local market, school complexes and various other points of interest.
An ideal case of a modern residence, functional, with innovative design and aesthetics which will fully meet your needs.
With the purchase of the property, we fully undertake the notarization and transfer process, ensuring that the transaction is completed safely and reliably.
Extra information
GENERAL
Completion status
Completed
Quality level
Very good
Occupancy status
Own use
PLOT
Landlot area
120 sqm
Frontage size
15To25M
View
Green, City, Other
Fiber optic network
Yes
Natural gas
Yes
Drainage
Yes
BUILDING
Total building size
1000 sqm
Common yard size
0 sqm
Build year
2025
Structure quality
Very good
Total floors
6
Elevators number
1
Total parking spaces
6
Number of indoor pools
0
Number of pools
0
Fiber optics
Yes
Natural gas network
Yes
Security door
Yes
Sewerage network
Yes
Accessibility for disabled
Yes
INTERIOR
Autonomy
Yes
Pets allowed
Yes
Air conditioning
Yes
Security door
Yes
Floor material
Floor tile, Wood
Double frontage
Yes
Glazing
Double
EXTERIOR
Terrace
Yes
Pool
No
Private yard
0 sqm
UNIT
Main area size
84 sqm
Helping area size
35 sqm
Above ground area size
84 sqm
Below ground area size
0 sqm
Floor
5th
Levels
1
Top floor
Yes
Corner
Yes
View
Green, City, Other
Balconies
4
Balconies area size
90 sqm
Covered verandas size
0 sqm
Bedrooms
2
Living rooms
1
Bathrooms
2
WCs
1
Kitchens
1
Parking spaces
2
Interior storage rooms
0
Exterior storage rooms
1
Window door panes shutters
0
Heating
Fan coil, Electric, Heating pump, Autonomous
Heating source
Other
Energy class
A+

Fast & hassle-free mortgage pre-approval with e-stegastiko
Prosperty, in partnership with FinTHESIS, lets you apply online in just 5 minutes—no bank visit needed!
Useful information
Proximity
Subway station - Νέος κόσμος
270m
5m drive
5m walk
Airport - Athens International Airport
19km
40m drive
58m PT
Port - Piraeus Port
8km
17m drive
52m PT
Park - Park Nea Smyrni
1km
6m drive
21m walk
Points of interest