1/14
FOR SALE
Apartment, 135 sqm, Voula
#52763Athens-South, Athens-South-Voula-Center
135 sqm
2 levels
4th floor
2 parking spaces
3 bedrooms
2026
Property
Description of the property
The Penthouse: Elevated Luxury in Kato Voula
135 sq.m. Interior 120 sq.m. Private Rooftop with Jacuzzi
Experience the pinnacle of the Athenian Riviera lifestyle in this stunning 4th-floor penthouse, located in one of Kato Voula’s most prestigious and tranquil residential zones. Just delivered on February 2026, this residence is designed for those who demand uncompromising quality and exclusivity.
Key Highlights:
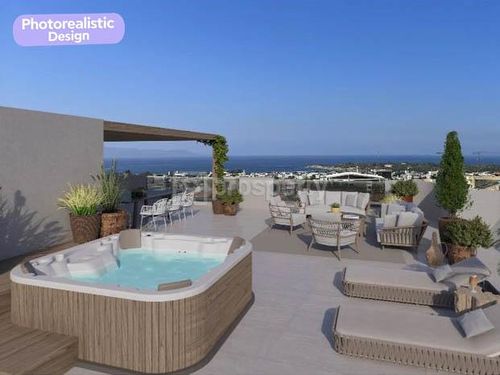
The Private Oasis: A magnificent 120 sq.m. private rooftop garden featuring a luxury Jacuzzi, perfect for sunset relaxation or high-end outdoor entertaining.
Resort-Style Amenities: Exclusive access to a beautifully landscaped communal garden and an 8-meter swimming pool, offering a vacation-like atmosphere every day.
A+ Energy Efficiency: A future-proof home with the highest energy rating, featuring autonomous natural gas heating, Fan Coil climate control (cooling/heating), and solar water heating.
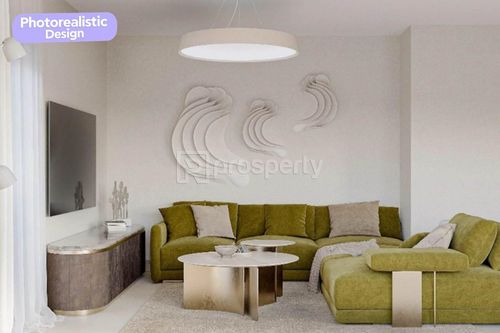
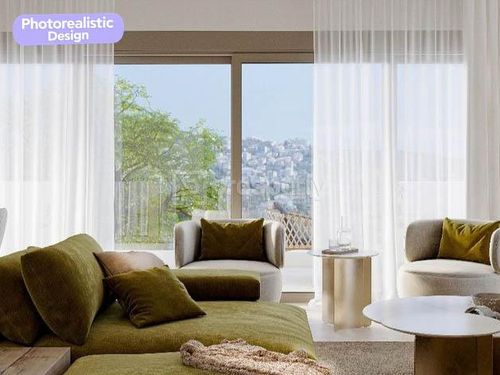
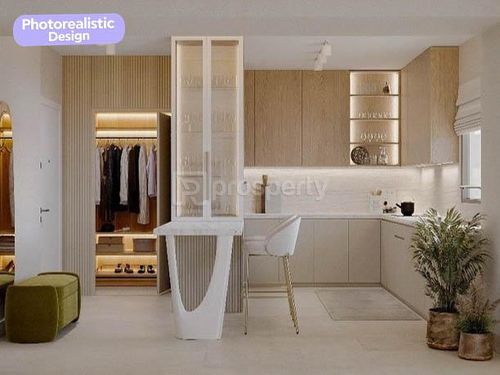
Bespoke Design: The spacious open-plan living and dining area is complemented by a kitchen where the buyer can select their own custom cabinetry and finishes.
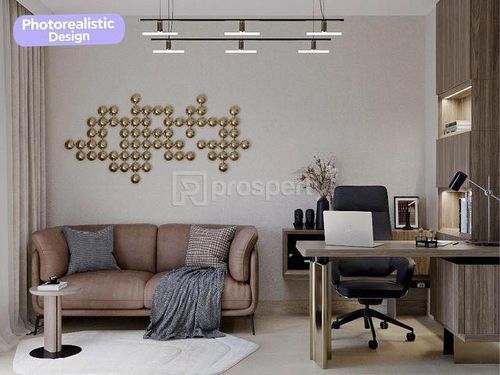
Luxury Living Spaces: 3 spacious bedrooms, 2 bathrooms, 1 guest WC, and premium materials throughout.
Secure Parking: Includes two (2) private underground parking spaces.
The Location:
Situated just an 700m from Voula’s beach, this property offers the perfect balance between seaside living and the privacy of an elite neighborhood.
With the purchase of the property, we fully undertake the notarization and transfer process, ensuring that the transaction is completed safely and reliably.
135 sq.m. Interior 120 sq.m. Private Rooftop with Jacuzzi
Experience the pinnacle of the Athenian Riviera lifestyle in this stunning 4th-floor penthouse, located in one of Kato Voula’s most prestigious and tranquil residential zones. Just delivered on February 2026, this residence is designed for those who demand uncompromising quality and exclusivity.
Key Highlights:
The Private Oasis: A magnificent 120 sq.m. private rooftop garden featuring a luxury Jacuzzi, perfect for sunset relaxation or high-end outdoor entertaining.
Resort-Style Amenities: Exclusive access to a beautifully landscaped communal garden and an 8-meter swimming pool, offering a vacation-like atmosphere every day.
A+ Energy Efficiency: A future-proof home with the highest energy rating, featuring autonomous natural gas heating, Fan Coil climate control (cooling/heating), and solar water heating.
Bespoke Design: The spacious open-plan living and dining area is complemented by a kitchen where the buyer can select their own custom cabinetry and finishes.
Luxury Living Spaces: 3 spacious bedrooms, 2 bathrooms, 1 guest WC, and premium materials throughout.
Secure Parking: Includes two (2) private underground parking spaces.
The Location:
Situated just an 700m from Voula’s beach, this property offers the perfect balance between seaside living and the privacy of an elite neighborhood.
With the purchase of the property, we fully undertake the notarization and transfer process, ensuring that the transaction is completed safely and reliably.
Extra information
GENERAL
Completion status
Completed
Quality level
Luxurious
Occupancy status
Own use
PLOT
Landlot area
600 sqm
Frontage size
>25M
View
Sea, Green
Fiber optic network
Yes
Natural gas
Yes
Drainage
Yes
BUILDING
Total building size
1000 sqm
Common yard size
200 sqm
Build year
2026
Structure quality
Luxurious
Total floors
4
Elevators number
1
Total parking spaces
2
Number of indoor pools
0
Number of pools
2
Natural gas network
Yes
Solar panels
Yes
Electric car charger
Yes
Security door
Yes
Sewerage network
Yes
Accessibility for disabled
Yes
INTERIOR
Autonomy
Yes
Equipped
Yes
Pets allowed
Yes
Air conditioning
Yes
Fireplace
Yes
Alarm
Yes
Security door
Yes
Sauna & jacuzzi
Yes
Floor material
Floor tile
Glazing
Double
Attic
Yes
EXTERIOR
Terrace
Yes
Pool
Yes
Pool size
Small
Private yard
120 sqm
UNIT
Main area size
135 sqm
Helping area size
0 sqm
Above ground area size
135 sqm
Below ground area size
0 sqm
Floor
4th
Levels
2
Top floor
Yes
Corner
No
View
Sea, Green, City
Balconies
2
Balconies area size
140 sqm
Covered verandas size
20 sqm
Bedrooms
3
Living rooms
1
Bathrooms
2
WCs
1
Kitchens
1
Parking spaces
2
Interior storage rooms
0
Exterior storage rooms
0
Heating
Fan coil, Air conditioning, Autonomous, Natural gas
Heating source
Other
Energy class
A+

Fast & hassle-free mortgage pre-approval with e-stegastiko
Prosperty, in partnership with FinTHESIS, lets you apply online in just 5 minutes—no bank visit needed!