Virtual tour


1/35
FOR SALE
Maisonette, 150 sqm, Pallini
#28569Chalkidiki, Chalkidiki-Pallini-Paliouri
150 sqm
3 levels
Mezzanine
4 bedrooms
1999
Property
Description of the property
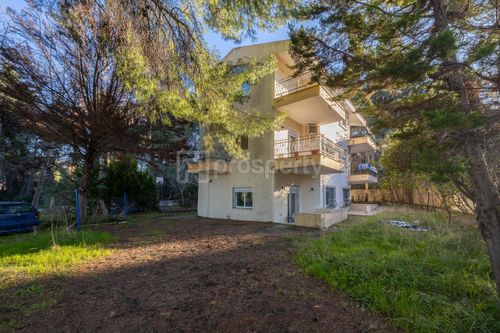
Set in Paliouri, on the Kassandra peninsula of Chalkidiki, this three-level maisonette offers a total area of 150 sq.m. on a private plot of 1,272 sq.m. Built in 1999, the property is surrounded by mature pine forest and benefits from a peaceful, secluded setting while remaining within a short drive of the coast.
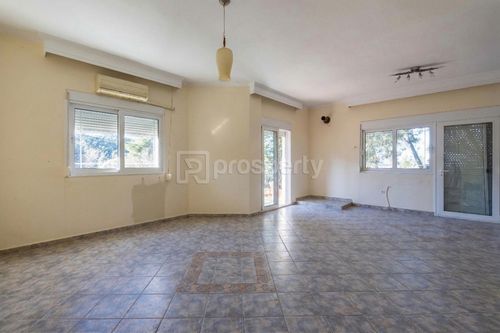
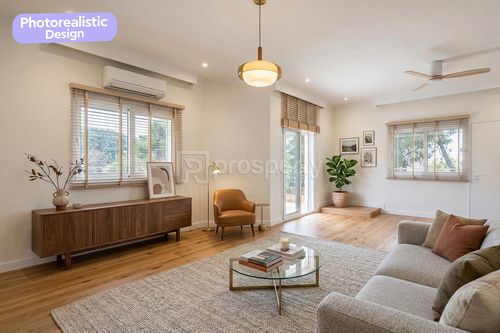
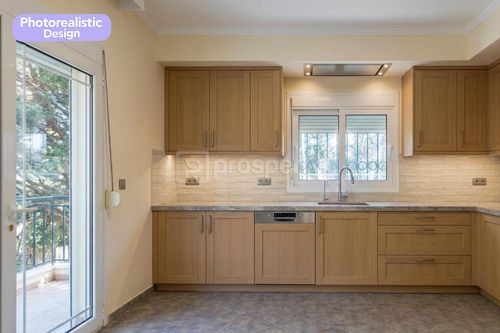
The residence is distributed across three levels of 50 sq.m. each. The semi-basement, which benefits from full ceiling height, accommodates two bedrooms and a bathroom. The elevated ground floor features a bright open-plan living area with a fireplace and a kitchen, along with an additional bathroom. The first floor comprises two further bedrooms and a third bathroom, completing a layout that offers both comfort and privacy across all levels. An interior storage room is also included.
The property features double-glazed synthetic window frames, insect screens, tile flooring throughout, and autonomous electric heating. The surrounding plot provides generous outdoor space with terraces offering views toward the forest and the sea, and the property borders a forest area on its boundary, ensuring a high degree of natural seclusion.
Paliouri is a well-known village on the southern tip of Kassandra, offering a combination of natural beauty, coastal access, and local amenities. The famous Paliouri beach is approximately a four-minute drive from the property, while the wider Kassandra peninsula provides a full range of services and tourism infrastructure throughout the warmer months.
Ideal Audience: This property is well suited to those seeking a holiday home in one of Chalkidiki's most scenic and tranquil settings. It may also appeal to investors looking to take advantage of the strong short-term rental market that the Kassandra peninsula consistently attracts.
The floor plan dimensions are indicative and automatically derived from a spatial scan intended to capture the current condition of the property. Minor deviations from actual measurements may occur.
The residence is distributed across three levels of 50 sq.m. each. The semi-basement, which benefits from full ceiling height, accommodates two bedrooms and a bathroom. The elevated ground floor features a bright open-plan living area with a fireplace and a kitchen, along with an additional bathroom. The first floor comprises two further bedrooms and a third bathroom, completing a layout that offers both comfort and privacy across all levels. An interior storage room is also included.
The property features double-glazed synthetic window frames, insect screens, tile flooring throughout, and autonomous electric heating. The surrounding plot provides generous outdoor space with terraces offering views toward the forest and the sea, and the property borders a forest area on its boundary, ensuring a high degree of natural seclusion.
Paliouri is a well-known village on the southern tip of Kassandra, offering a combination of natural beauty, coastal access, and local amenities. The famous Paliouri beach is approximately a four-minute drive from the property, while the wider Kassandra peninsula provides a full range of services and tourism infrastructure throughout the warmer months.
Ideal Audience: This property is well suited to those seeking a holiday home in one of Chalkidiki's most scenic and tranquil settings. It may also appeal to investors looking to take advantage of the strong short-term rental market that the Kassandra peninsula consistently attracts.
The floor plan dimensions are indicative and automatically derived from a spatial scan intended to capture the current condition of the property. Minor deviations from actual measurements may occur.
Extra information
GENERAL
Completion status
Completed
Quality level
Average
Occupancy status
Vacant
PLOT
Landlot area
1272 sqm
Frontage size
15To25M
View
Green, Sea
BUILDING
Build year
1999
Structure quality
Average
Total floors
2
Elevators number
0
INTERIOR
Autonomy
Yes
Floor material
Floor tile
Glazing
Double
UNIT
Main area size
150 sqm
Floor
Mezzanine
Levels
3
Top floor
Yes
Corner
Yes
View
Green
Bedrooms
4
Living rooms
1
Bathrooms
3
Kitchens
1
Interior storage rooms
1
Heating
Individual, None, Electric
Heating source
Other
Energy class
G

Fast & hassle-free mortgage pre-approval with e-stegastiko
Prosperty, in partnership with FinTHESIS, lets you apply online in just 5 minutes—no bank visit needed!